Overview
Ask anything about this home
Pricing, comps, HOA, the neighborhood. Answers before you fill out anything.
About this home
12619 50th CT E is a 2014-built home in Gamble Creek Estates, Parrish. Inside you'll find 4 bedrooms, 3 bathrooms, and 2,842 square feet of living space. Listed at $749,000 (about $264/sqft), 62 days on market. Flood zone X - outside the FEMA high-risk areas, which keeps insurance manageable. HOA runs $275 quarterly.
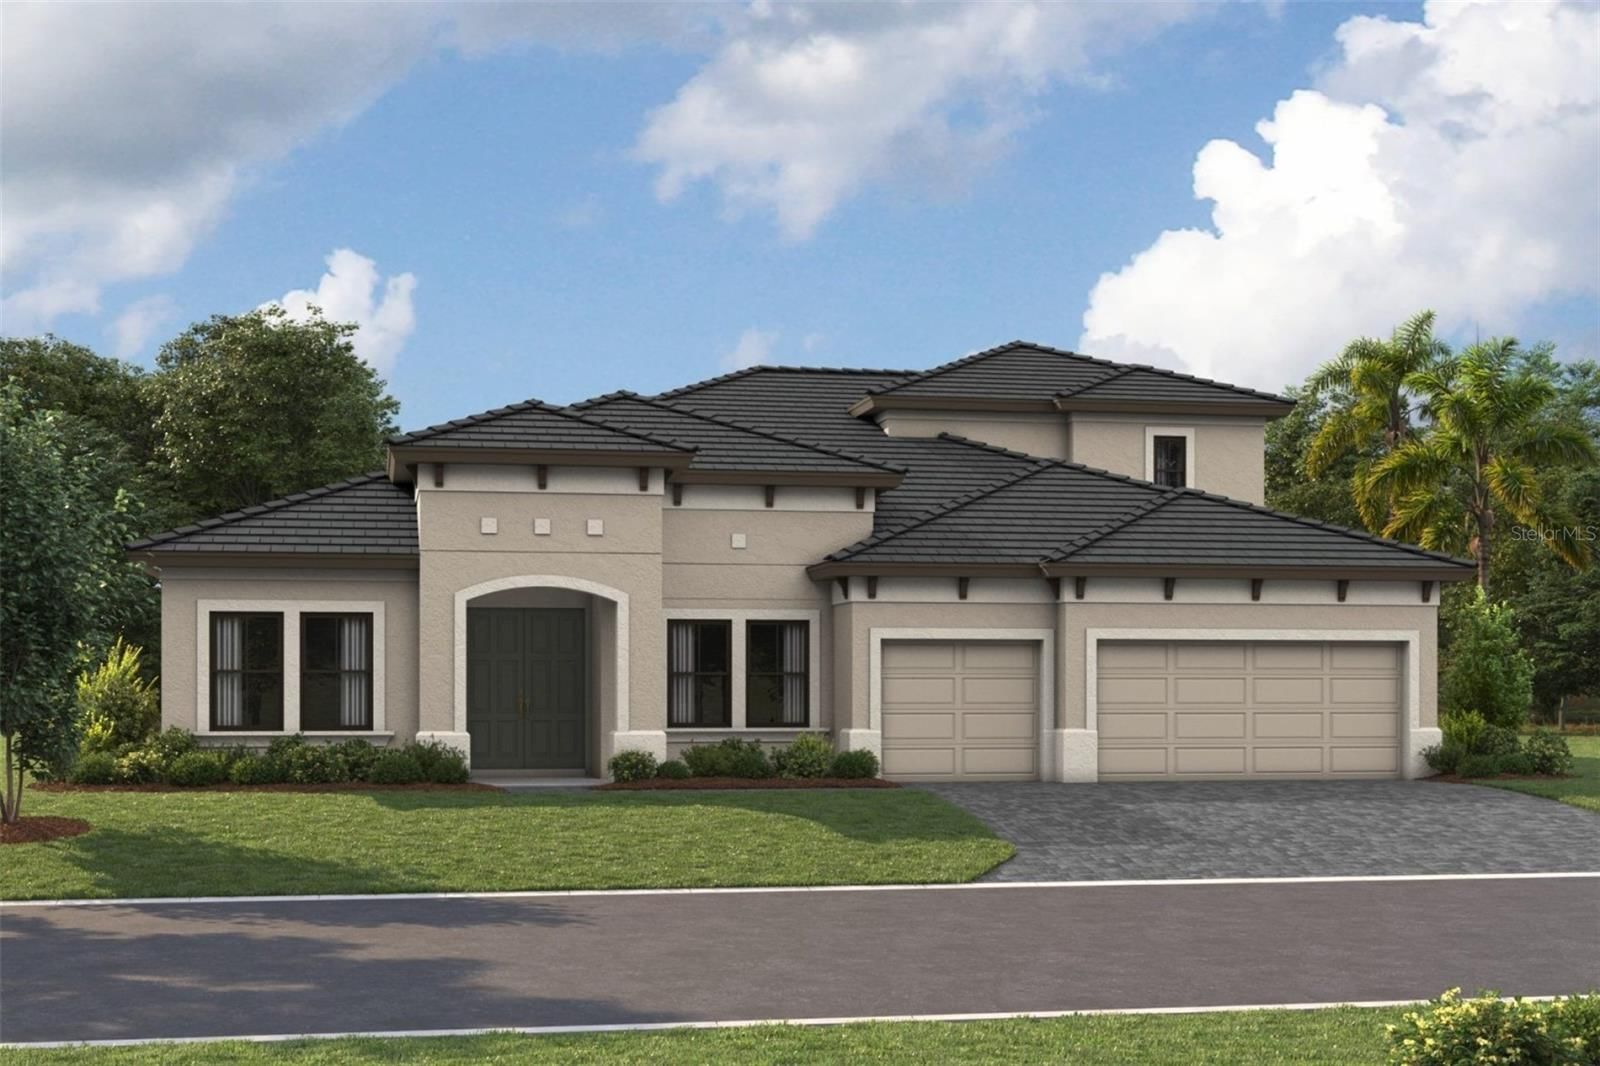
Nestled on a quiet, friendly cul-de-sac in the desirable Gamble Creek Estates, this exceptional Medallion-built Santa Maria residence offers an impressive blend of luxury, comfort, and thoughtful design. Situated on a beautifully landscaped 90’ x 137’ lot, this spacious single-story home features 4 bedrooms plus a versatile media room, 3 full bathrooms, and more than $100,000 in carefully selected upgrades. From the moment you enter, the home makes a lasting impression with upgraded flooring and beautifully appointed interior finishes that create an inviting, refined atmosphere throughout. The thoughtfully designed floor plan flows seamlessly from the welcoming entry into the formal dining room, expansive Great Room with a double tray ceiling with recessed accent lighting, and beautifully upgraded kitchen. Creating an ideal setting for both everyday living and effortless entertaining. The chef-inspired kitchen is the heart of the home, featuring rich cherry cabinetry, Typhoon Bordeaux Light granite countertops, a stainless steel Whirlpool microwave that is fully vented outside, and a Samsung “smart” digital electric range that offers air frying and convection options. An expanded layout with a generous island and adjoining breakfast nook features triple Aquarium window views from the dinette area to the pool and backyard. Quality finishes and thoughtful details throughout the kitchen complement the home's sophisticated interior and provide exceptional functionality for both cooking and entertaining. The flexible floor plan includes a private media room that can easily be used as an in-law suite with a full bath, home office, game room, or additional living space. The spacious Master bedroom suite offers a peaceful retreat with an expanded bath, dual walk-in closets, a jetted tub, and a beautifully designed walk-in shower. Additional bedrooms are thoughtfully positioned to provide comfort and privacy for family and guests. Step outside of the triple sliding doors to your own private Florida retreat. A spacious covered lanai surrounds a custom Swim, Inc. pool with waterfall and sprinkler features. The elevated 4-jetted spa is heated with propane gas. Beautifully maintained landscaping enhances the home's privacy and creates an inviting outdoor setting for relaxing, dining, and entertaining year-round. Additional highlights include built-in climate-controlled storage above all the interior bedroom closets, UV-protected front windows, a spacious 3-car garage, and two Trane A/C systems installed in 2024 with transferable warranties. With its exceptional upgrades, versatile living spaces, and carefully considered interior details, this home offers both beauty and peace of mind. Conveniently located near shopping, dining, boating access, and top-rated schools, this beautifully upgraded Gamble Creek Estates residence delivers the space, sophistication, and relaxed Florida lifestyle you've been looking for.
Request documents
Free. Tap one and our team sends it over.
The essentials
At a glance
Payment
Details
Taxes reflect the most recent assessment in the MLS feed. Actual tax owed can vary, so confirm with the county property appraiser before closing.
Price history
Neighborhood
Market insights
Offer Insights
Choose an offer strength
Sample: 549 closed home sales in 34219 over the last 8 months, Stellar MLS. A starting point, not a guarantee.
Talk through an offer with our teamCalculator
Not sure what you can afford?
Put in your household income and we will tell you where this payment sits.
Property taxes are this home's actual annual bill from the MLS, divided by twelve. Insurance estimated at 0.60%. HOA includes any condo dues reported on the listing. Rate defaults to 6.8% on a 30-year fixed. Tap a pencil to use your own numbers. Estimates only, not a loan quote.
Quick answers.
Price
$749,000
$264 per sq ft
Beds and baths
4 beds, 3 baths
Size
2,842 sq ft
Time on market
62 days
Year built
2014
Monthly payment
About $4,795/mo
That is 20% down on a 30-year fixed at 6.8%, plus the home's $5,065 annual tax bill, insurance, and the $275/qtr HOA fee.
HOA fee
$275/qtr
Managed by Rizzetta & Company/ Fonda Norton.
Flood zone
Zone X
That is outside the high-risk areas, so flood insurance is usually optional rather than required by a lender.
Offer
What should I offer?
Have another question?
Keep exploring Florida
Pick up where you left off, or see what else is out there.