Overview
Ask anything about this home
Pricing, comps, HOA, the neighborhood. Answers before you fill out anything.
About this home
24049 Canal St is a 2009-built home in River Club, Port Charlotte. Inside you'll find 3 bedrooms, 2 bathrooms, and 1,655 square feet of living space. Listed at $279,000 (about $169/sqft), 0 days on market. Flood zone AE - confirm flood insurance requirements with your lender. HOA runs $398 monthly.
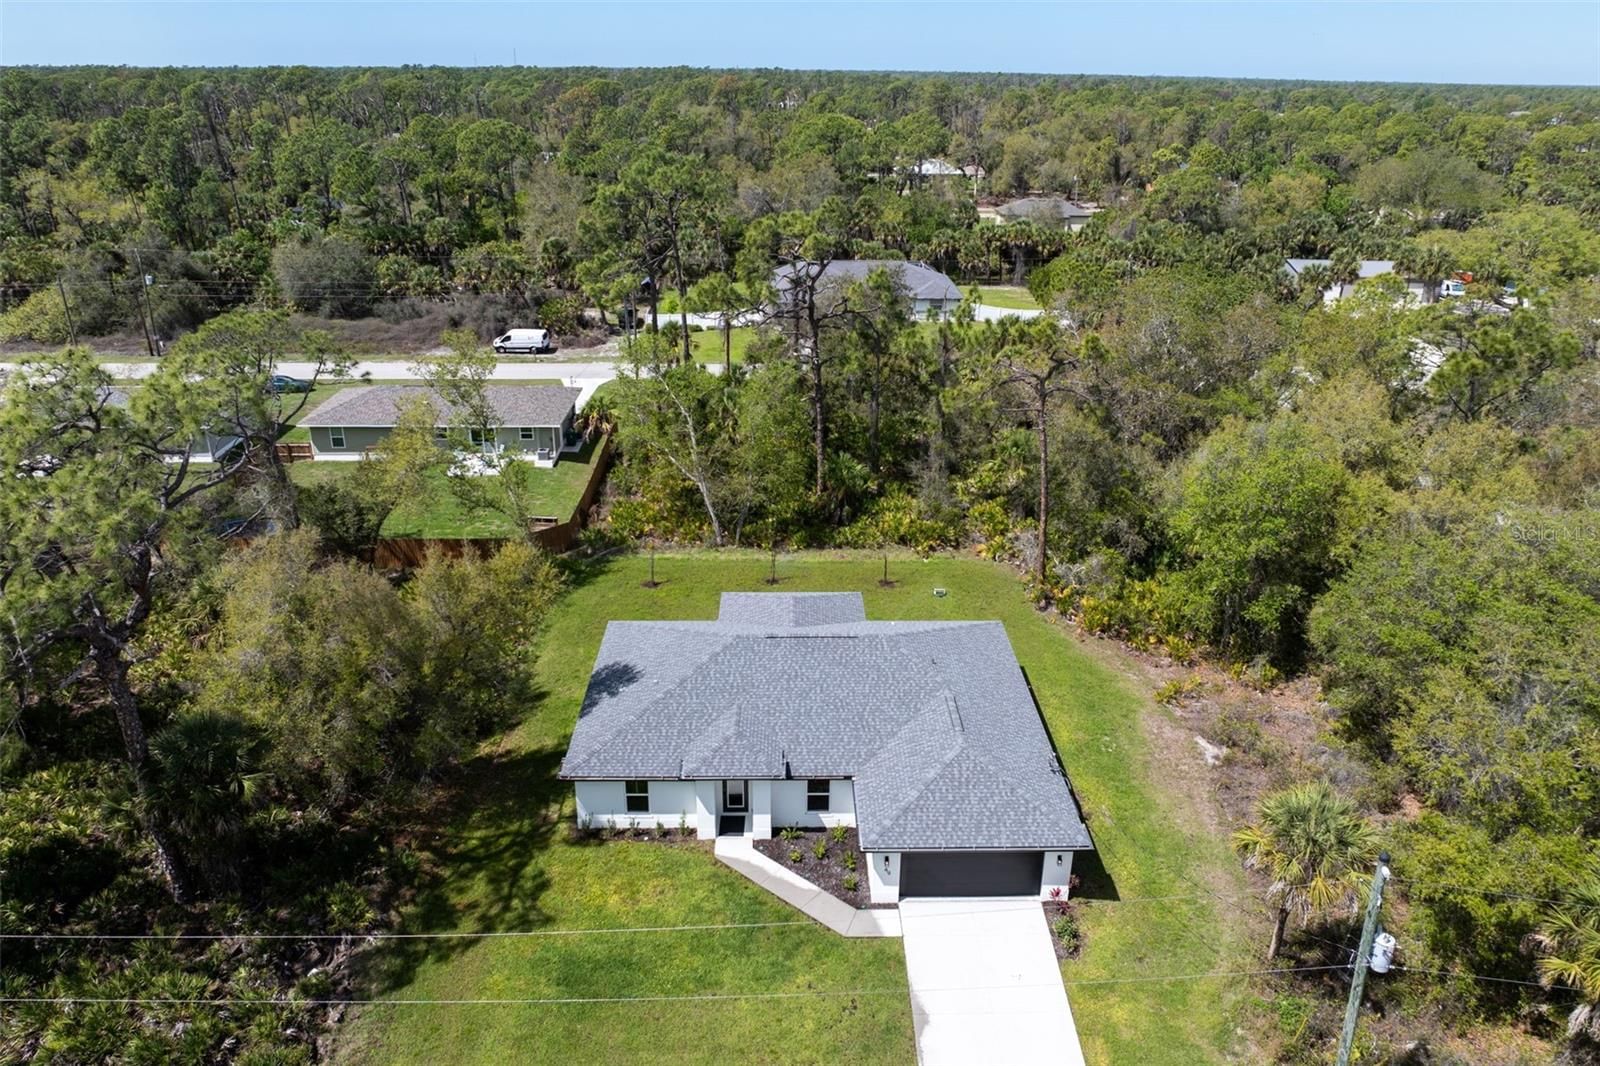
Virtually Staged. WELCOME TO RIVER CLUB! Enjoy beautiful lakefront living in this inviting 3-bedroom, 2-bath home offering 1,655 square feet of living space and an attached 2-car garage in the desirable GATED COMMUNITY of River Club in Port Charlotte. Surrounded by lush tropical landscaping, this well-maintained residence welcomes you with attractive curb appeal, a brick-paver driveway, and a screened front entry. MAJOR UPDATES INCLUDE A NEW WATER HEATER (2026), A/C (2024), AND ROOF (2022)! Step inside to a bright, open floor plan featuring tile flooring throughout the main living areas, luxury vinyl flooring in all bedrooms, neutral tones, recessed lighting, and decorative ceiling fans and light fixtures. The spacious living room flows into the kitchen and dining area, providing a comfortable setting for everyday living and entertaining. The generous dining space offers flexibility for a large dining table, additional seating, or a combination of both. The well-appointed kitchen features warm wood cabinetry with raised-panel doors, QUARTZ countertops, a subway tile backsplash, and stainless-steel appliances, including a French-door refrigerator, smooth-top range, built-in microwave, and dishwasher. A spacious breakfast bar provides casual seating and additional prep space, complete with a deep undermount sink and modern pull-down faucet. Decorative pendant lighting, open corner shelving, and ample cabinet storage add both style and functionality. Designed with privacy in mind, the split-bedroom floor plan features a spacious primary suite with a large walk-in closet, additional closet space, and an ensuite bath offering a dual-sink QUARTZ vanity with wood cabinetry, modern fixtures, and decorative lighting. The generous walk-in shower features floor-to-ceiling tile, a sliding glass enclosure, and a window for natural light. Two comfortable guest bedrooms, each with its own closet, share a full guest bathroom. An interior laundry room adds convenience with a stacked washer/dryer and custom cabinetry with pull-out shelving. Sliding glass doors lead to an inviting covered and screened lanai featuring brick-paver flooring, a tropical-style ceiling fan, and outdoor speakers, creating the perfect setting for relaxing or entertaining. An expansive open brick-paver patio extends the outdoor living space, providing plenty of room for additional seating or enjoying the Florida sunshine. Surrounded by mature tropical greenery, the FENCED BACKYARD offers picturesque views of the peaceful lake, creating a beautiful backdrop for your own private outdoor retreat. Enjoy a convenient, LOW-MAINTENANCE LIFESTYLE in River Club, where the HOA fee includes lawn and shrub maintenance, basic cable, and access to community amenities. Residents can enjoy the resort-style swimming pool and cabana, fitness center, playground, and sidewalks throughout the neighborhood. Ideally situated near shopping, dining, medical facilities, and everyday conveniences, with easy access to I-75, historic downtown Punta Gorda, Charlotte Harbor, golf courses, boating, fishing, and Southwest Florida's beautiful Gulf beaches. With its scenic waterfront setting, thoughtful layout, recent improvements, and desirable community amenities, this home offers an exceptional opportunity to enjoy the Southwest Florida lifestyle.
The essentials
At a glance
Payment
Details
Taxes reflect the most recent assessment in the MLS feed. Actual tax owed can vary, so confirm with the county property appraiser before closing.
Price history
Neighborhood
Market insights
Offer Insights
Choose an offer strength
Sample: 150 closed home sales in 33980 over the last 8 months, Stellar MLS. A starting point, not a guarantee.
Talk through an offer with our teamCalculator
Not sure what you can afford?
Put in your household income and we will tell you where this payment sits.
Property taxes are this home's actual annual bill from the MLS, divided by twelve. Insurance estimated at 0.60%. HOA is the fee reported on the listing. Rate defaults to 6.8% on a 30-year fixed. Tap a pencil to use your own numbers. Estimates only, not a loan quote.
Quick answers.
Price
$279,000
$169 per sq ft
Beds and baths
3 beds, 2 baths
Size
1,655 sq ft
Time on market
Listed today
Year built
2009
Monthly payment
About $2,152/mo
That is 20% down on a 30-year fixed at 6.8%, plus the home's $1,910 annual tax bill, insurance, and the $398/mo HOA fee.
HOA fee
$398/mo
Managed by ALLIANT PROPERTY MANAGEMENT/RIVER CLUB.
Flood zone
Zone AE
That is a high-risk designation, so a lender will normally require flood insurance. Confirm the current rate before you write an offer.
Offer
What should I offer?
Have another question?
Keep exploring Florida
Pick up where you left off, or see what else is out there.