Overview
Ask anything about this home
Pricing, comps, HOA, the neighborhood. Answers before you fill out anything.
About this home
1659 Gentle Breeze Dr is a 2020-built home in Estates Of Westerly, St Cloud. Inside you'll find 5 bedrooms, 3 bathrooms, and 2,611 square feet of living space. Listed at $417,500 (about $160/sqft), 115 days on market. Flood zone X - outside the FEMA high-risk areas, which keeps insurance manageable. HOA runs $232 quarterly.
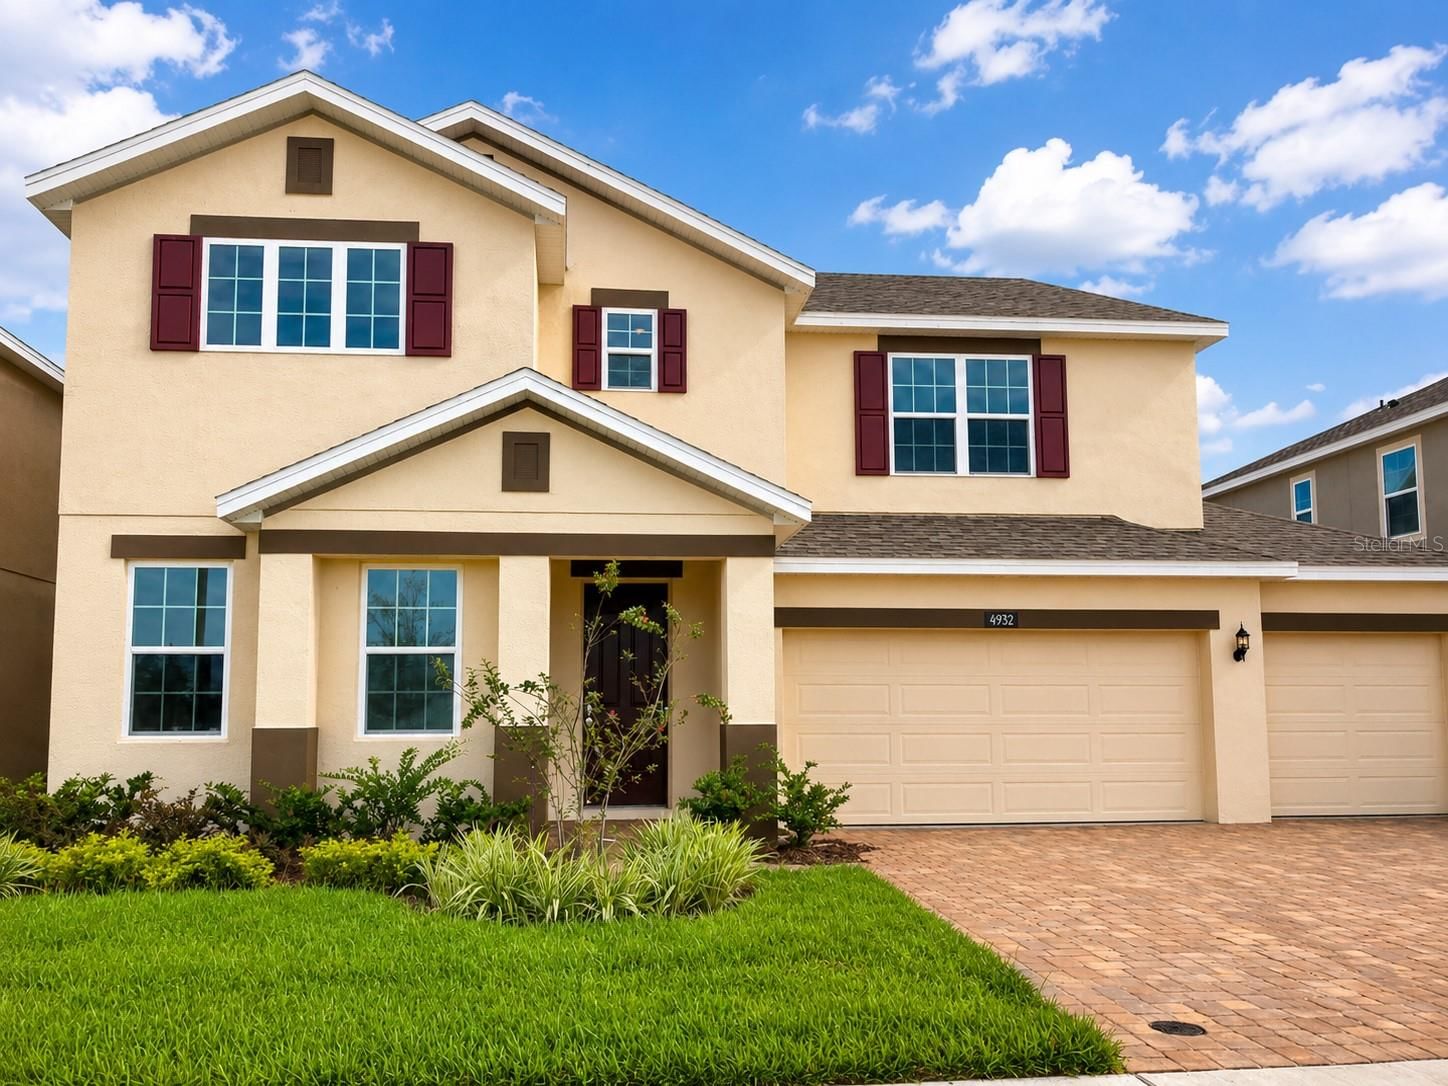
Virtually Staged. Welcome Home! The one you've been waiting for is finally here! This move-in ready single-family home is located in the desirable Estates of Westerly in St. Cloud, just minutes from Lake Nona Medical City and all that Central Florida has to offer. Featuring 5 bedrooms, 3 full bathrooms, a 2-car garage, and a large oversized homesite, this home offers the perfect combination of space, functionality, and comfort. As you enter, you're welcomed by a spacious foyer and beautiful flooring throughout, including tile on the first floor and luxury vinyl plank upstairs. Just off the entryway, you'll find a convenient first-floor guest suite complete with a full bathroom just outside the bedroom, making it ideal for visitors, multigenerational living, or a private home office. The open-concept kitchen, family room, and dining area create the perfect setting for entertaining and everyday living. Your kitchen is thoughtfully designed with granite countertops, stainless steel appliances, a large center island featuring a single-basin stainless steel sink, cabinetry with soft-close features and custom organizational storage solutions, and a spacious closet pantry. Adjacent to the kitchen is the dedicated dining space, perfectly positioned for hosting holiday gatherings, dinner parties, and special celebrations with family and friends. The spacious great room serves as the heart of the home, offering the ideal place to relax, unwind, and create lasting memories. Enjoy seamless indoor-outdoor living with sliding glass doors that open from the kitchen area to a covered patio, providing the perfect space to enjoy Florida's beautiful weather year-round. Upstairs, you'll appreciate the large walk-in laundry room complete with additional storage space. Down the hall are three generously sized secondary bedrooms and a full bathroom, offering plenty of room for family and guests. Privately situated at the end of the hallway is the expansive primary suite, your own personal retreat. The luxurious en-suite bathroom features dual sinks, an upgraded drawer stack for additional storage, a walk-in shower with a frameless glass enclosure, beautiful 12x24 tile surround, and an oversized walk-in closet designed to accommodate all your storage needs. Additional highlights include a two-car garage equipped with Gladiator storage racks for maximum organization and a full driveway for added convenience. Perfectly positioned within the community, you'll enjoy a large green space and community pool just steps from your front door, making it easy to embrace the active and connected lifestyle that Estates of Westerly has to offer. Mins to shopping, dining, highways, Lake Nona's Medical City, and Orlando International Airport. New High School opening August 2026 and a New Walmart Shopping Center Coming Soon.
Request documents
Free. Tap one and our team sends it over.
The essentials
At a glance
Payment
Details
Districts can re-zone, so verify directly with the district before relying on these.
Taxes reflect the most recent assessment in the MLS feed. Actual tax owed can vary, so confirm with the county property appraiser before closing.
Price history
Neighborhood
Market insights
Offer Insights
Choose an offer strength
Sample: 471 closed home sales in 34771 over the last 8 months, Stellar MLS. A starting point, not a guarantee.
Talk through an offer with our teamCalculator
Not sure what you can afford?
Put in your household income and we will tell you where this payment sits.
Property taxes are this home's actual annual bill from the MLS, divided by twelve. Insurance estimated at 0.60%. HOA includes any condo dues reported on the listing. Rate defaults to 6.8% on a 30-year fixed. Tap a pencil to use your own numbers. Estimates only, not a loan quote.
Quick answers.
Price
$417,500
$160 per sq ft
Beds and baths
5 beds, 3 baths
Size
2,611 sq ft
Time on market
115 days
Year built
2020
Monthly payment
About $3,019/mo
That is 20% down on a 30-year fixed at 6.8%, plus the home's $6,679 annual tax bill, insurance, and the $232/qtr HOA fee.
HOA fee
$232/qtr
Managed by Kayla Smith - LCAM.
Flood zone
Zone X
That is outside the high-risk areas, so flood insurance is usually optional rather than required by a lender.
Offer
What should I offer?
Have another question?
Keep exploring Florida
Pick up where you left off, or see what else is out there.