Overview
Ask anything about this home
Pricing, comps, HOA, the neighborhood. Answers before you fill out anything.
About this home
35841 Timbertop Ln is a 1991-built home in Non-subdivision, Fruitland Park. Inside you'll find 3 bedrooms, 4 bathrooms, and 2,973 square feet of living space. Listed at $1,050,000 (about $353/sqft), 92 days on market. Flood zone X - outside the FEMA high-risk areas, which keeps insurance manageable.
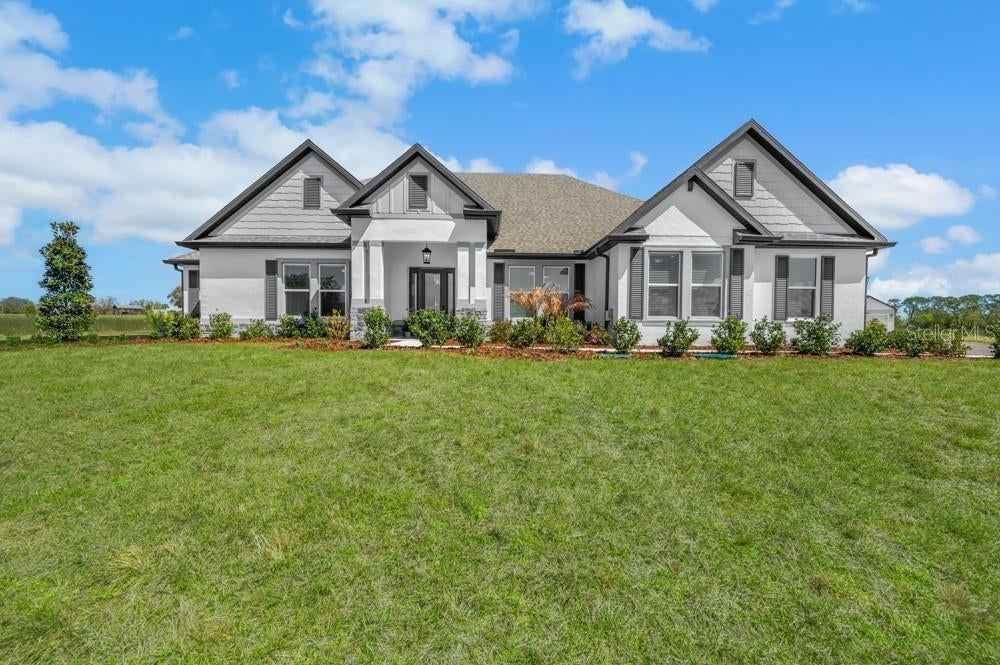
Virtually Staged. Discover a private 9+ acre Rustic Luxury Ranch Estate where Western lodge charm meets resort-style living. Surrounded by peaceful countryside views, this one-of-a-kind property blends timeless craftsmanship with exceptional amenities, offering the freedom of no HOA just minutes from The Villages, Lake Harris, and Lake Griffin State Park. Inside, soaring tongue-and-groove wood ceilings, exposed beams, and a dramatic floor-to-ceiling stone fireplace create the warm character of a luxury mountain retreat. The spacious layout features a large kitchen, inviting living spaces, and double French doors that open directly to the heated lagoon-style saltwater pool, creating seamless indoor-outdoor living. Thoughtful updates include new electrical service, all-new ductwork throughout the home, energy-efficient improvements, and a Safe Step whirlpool tub and shower for added comfort and accessibility. The home offers 2 full bathrooms and 1 half bathroom, including a spacious primary bathroom, a Jack and Jill bathroom, and a convenient half bathroom located inside the custom cabana. Upstairs, a loft with a dry bar provides flexible space for entertaining, a media room, home office, or recreation area. A small private balcony offers a breathtaking view of the mesmerizing waterfall below, creating the perfect place to unwind and enjoy the peaceful surroundings. Outside, every detail has been thoughtfully designed for exceptional outdoor living. The heated lagoon-style saltwater pool with waterfalls and spa is complemented by a custom-built cabana featuring a full kitchen with granite countertops, sink, refrigerator, new water heater, gas grill, gas stone fire pit, and a convenient half bathroom highlighted by a beautiful Art Deco sink. An outdoor shower adds even more convenience for poolside entertaining. Adding timeless Southern charm, the electrified gazebo overlooks the expansive grassy fields and provides the perfect setting to relax, entertain, or capture unforgettable photos against the beautiful natural backdrop. A welcoming front deck and asphalt driveway further enhance the property's curb appeal and everyday convenience. The 9+ acres provide an exceptional blend of open pasture and natural beauty with additional acreage that offers endless opportunities to enjoy the outdoors. A rail-fenced pasture and impressive six-stall horse barn with a hay loft, tack room, electric, and plumbing provide outstanding flexibility for equestrian use, hobby farming, equipment storage, or additional workspace, subject to buyer needs and local requirements. An attached garage with tall ceilings and a utility sink offers even more versatility for projects, storage, or workshop space. Additional highlights include a lifetime metal roof engineered for hurricane conditions, providing lasting value and peace of mind. With its distinctive lodge-inspired architecture, resort-style outdoor amenities, equestrian facilities, 9+ acres of private land, and a location just minutes from The Villages, Lake Harris, and Lake Griffin State Park, this exceptional ranch estate presents a rare opportunity to enjoy refined country living while remaining close to shopping, dining, recreation, and everyday conveniences.
Request documents
Free. Tap one and our team sends it over.
The essentials
At a glance
Payment
Details
Districts can re-zone, so verify directly with the district before relying on these.
Taxes reflect the most recent assessment in the MLS feed. Actual tax owed can vary, so confirm with the county property appraiser before closing.
Price history
Neighborhood
Market insights
Offer Insights
Choose an offer strength
Sample: 57 closed home sales in 34731 over the last 8 months, Stellar MLS. A starting point, not a guarantee.
Talk through an offer with our teamCalculator
Not sure what you can afford?
Put in your household income and we will tell you where this payment sits.
Property taxes are this home's actual annual bill from the MLS, divided by twelve. Insurance estimated at 0.60%. Rate defaults to 6.8% on a 30-year fixed. Tap a pencil to use your own numbers. Estimates only, not a loan quote.
Quick answers.
Price
$1,050,000
$353 per sq ft
Beds and baths
3 beds, 4 baths
Size
2,973 sq ft
Time on market
95 days
Year built
1991
Monthly payment
About $6,911/mo
That is 20% down on a 30-year fixed at 6.8%, plus the home's $10,925 annual tax bill, insurance.
Flood zone
Zone X
That is outside the high-risk areas, so flood insurance is usually optional rather than required by a lender.
Offer
What should I offer?
Have another question?
Keep exploring Florida
Pick up where you left off, or see what else is out there.