Overview
Ask anything about this home
Pricing, comps, HOA, the neighborhood. Answers before you fill out anything.
About this home
8060 SW 78th Terrace Rd is a 2006-built home in Indigo East Phase 1 Unit Gg, Ocala. Inside you'll find 3 bedrooms, 2 bathrooms, and 1,576 square feet of living space. Listed at $249,000 (about $158/sqft), 8 days on market. Flood zone X - outside the FEMA high-risk areas, which keeps insurance manageable. HOA runs $267.94 monthly.
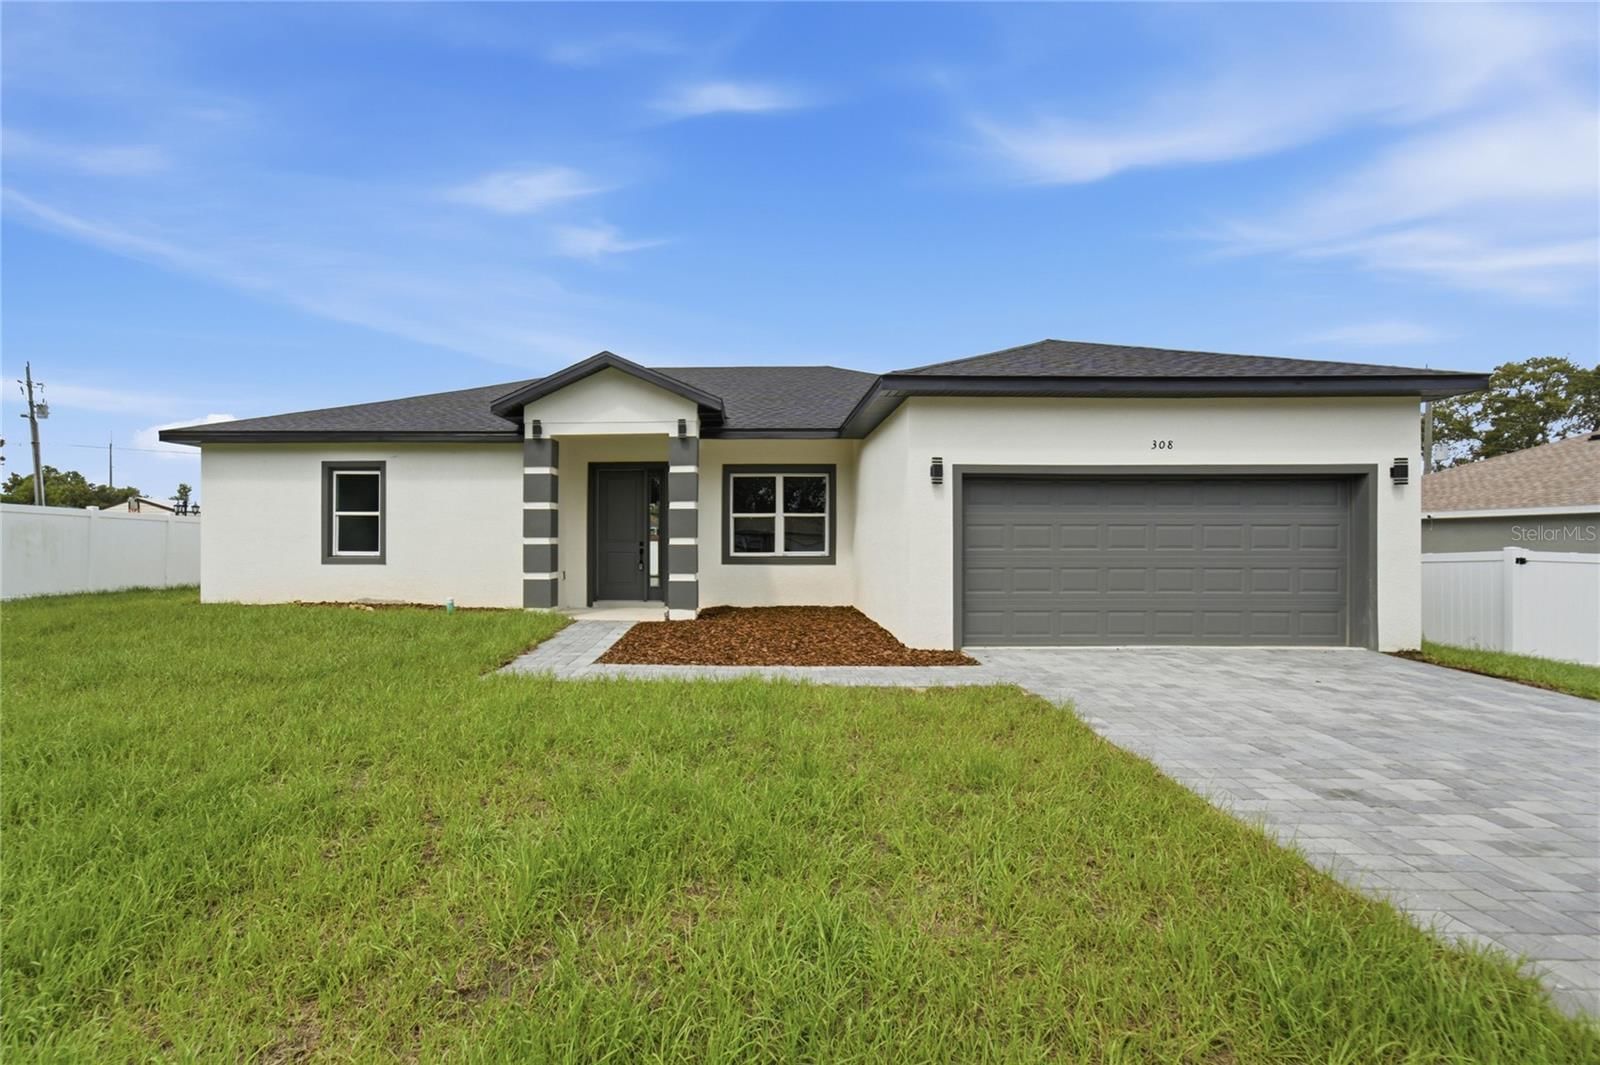
BACK ON THE MARKET - Don't miss this lovely 3-bedroom, 2 bath home in desirable 55+ community of Indigo East in SW Ocala. Situated on a premium oversized homesite, this property offers exceptional privacy & outdoor living w/ a welcoming front entrance enhanced w/ elevated stone garden, vibrant florals & marble chips. Inside, LVP flooring extends throughout the main living areas, guest bedrooms feature faux tile flooring. The kitchen includes a breakfast nook, under-and over-cabinet lighting, stainless steel range hood, tile backsplash & heavy-duty pull-out shelves for easy and convenient storage. The spacious primary suite showcases a tray ceiling, large windows overlooking peaceful backyard views & dual closets, one walk in & one reach-in closet. The primary ensuite bath features a marble countertop w/ double sink, walk in shower, linen closet & a solar tube for added natural light. The guest bath features a deep tub w/ shower. The foyer includes a convenient coat closet. An enclosed climate-controlled lanai leads to fully fenced backyard that offers privacy & many options for entertaining from a serenity garden w/ a water feature, paver stone patio, jasmine arbor to a two-tier deck w/ stunning sunset view. This home backs onto a beautiful greenbelt of rolling hills w/ majestic oaks and loblolly pine w/ access to shaded walking trails that lead to the nearby dog park. The 2-car garage is equipped w/ a utility sink, shelving, workbench, pegboards & pulldown stairs to the attic, all of which convey. Additional features include in-ground flagpole, coded front door entry, large picture windows, double deadbolt locks on sliding doors, sliding door drapes, support bars in bathrooms & new washer/dryer. New water heater September 2026. Indigo East is a beautifully landscaped and maintained community that is golf cart friendly and minutes from shopping, golf courses, World Equestrian Center and top- rated health care. Indigo East also features two resort-style swimming pools, club houses & other recreational options.
Request documents
Free. Tap one and our team sends it over.
The essentials
At a glance
Payment
Details
Taxes reflect the most recent assessment in the MLS feed. Actual tax owed can vary, so confirm with the county property appraiser before closing.
Price history
Neighborhood
Market insights
Offer Insights
Choose an offer strength
Sample: 471 closed home sales in 34476 over the last 8 months, Stellar MLS. A starting point, not a guarantee.
Talk through an offer with our teamCalculator
Not sure what you can afford?
Put in your household income and we will tell you where this payment sits.
Property taxes are this home's actual annual bill from the MLS, divided by twelve. Insurance estimated at 0.60%. HOA is the fee reported on the listing. Rate defaults to 6.8% on a 30-year fixed. Tap a pencil to use your own numbers. Estimates only, not a loan quote.
Quick answers.
Price
$249,000
$158 per sq ft
Beds and baths
3 beds, 2 baths
Size
1,576 sq ft
Time on market
44 days
Year built
2006
Monthly payment
About $1,935/mo
That is 20% down on a 30-year fixed at 6.8%, plus the home's $2,920 annual tax bill, insurance, and the $267.94/mo HOA fee.
HOA fee
$267.94/mo
Managed by Lori Sands.
Flood zone
Zone X
That is outside the high-risk areas, so flood insurance is usually optional rather than required by a lender.
Offer
What should I offer?
Have another question?
Keep exploring Florida
Pick up where you left off, or see what else is out there.