Overview
Ask anything about this home
Pricing, comps, HOA, the neighborhood. Answers before you fill out anything.
About this home
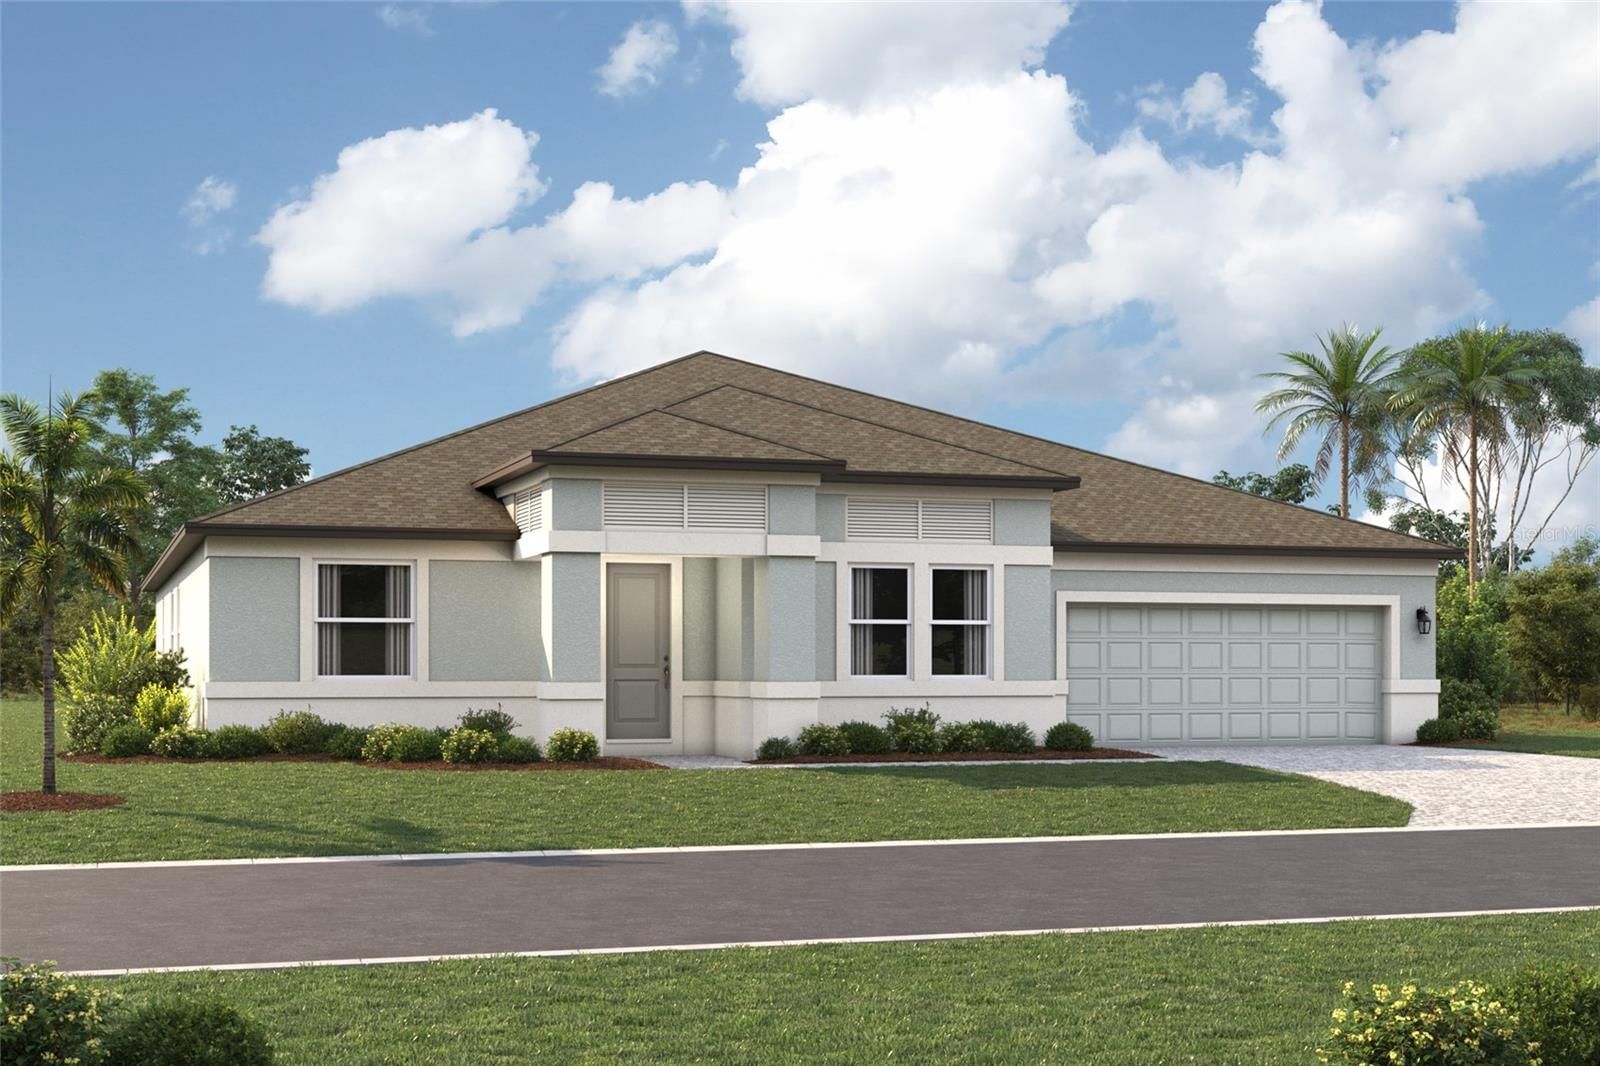
12342 54th St E is a 2024-built home in Windwater Ph IA & Ib, Parrish. Inside you'll find 4 bedrooms, 4 bathrooms, and 3,056 square feet of living space. Listed at $629,000 (about $206/sqft), 124 days on market. Flood zone X - outside the FEMA high-risk areas, which keeps insurance manageable. HOA runs $129 monthly.
Seller offering concessions for rate buy down and/or closing costs with acceptable offer. Loaded with upgrades and extra energy saving features, this Red Rock Contemporary is truly a steal! Unique home sits on an oversized 80 by 140 ft. lot has room for a large pool, 30 feet between neighbors and a conservation-like back yard view! Enjoy stress free living in the gated community of Windwater in Parrish with NO flood insurance required and NO additional CDD fees! With 3,056 sq. ft. of tiled space, this beauty has 4 bedrooms, 3.5 baths, an oversized family room and large flex/game room with French Doors. The plan includes a study/den/office, a separate dining room with board and batten walls, stunning executive chef's kitchen with quartz countertops, 36" five burner glass cooktop with deluxe outside vented hood, stainless steel appliances, large island with single bowl stainless sink, breakfast bar, pendant lighting and an oversized walk-in pantry. Primary bedroom has a tray ceiling, double walk-in closets, stunning large shower with glass doors, extra niches and listello accents, double vanities and a separate water closet. The entire house is totally upgraded with crown molding, top of the line porcelain tile (18"x18") with sealed grout and quarter-round trim, casings around every window, additional recessed lighting, extra electrical outlets, linen closets in all 3 full bathrooms, ceiling fan pre-wires in every room and woven wooden shades in all windows! Additional items for the energy conscious buyer include spray foam insulated exterior cinder block walls, insulated hurricane proof garage door, irrigation system around entire house that uses reclaimed water, gutters on all sides of home, whole home dehumidifier tied to the HVAC system and two RO water systems, one for the kitchen sink and one for the refrigerator ice maker! The huge laundry room includes a utility sink set into a large cabinet with quartz countertop and cabinets over the included full-size Electrolux washer & dryer on bases bought new with the house in 2024. A 3 car tandem garage with epoxy painted floor, pull-down attic access stairs in garage, pavered driveway, pavered screened lanai, keyless entry, security alarm, Ring doorbell, Ecobee thermostat, 8 ft. interior doors, 8ft. glass front door, double-paned vinyl clad tilt-out windows and beautiful landscaping add even more features and benefits to this one of a kind home! Seller providing a home warranty for peace of mind! Be sure to click on the video of home and neighborhood to appreciate this rare beauty and all the amenities Windwater has to offer!
Request documents
Free. Tap one and our team sends it over.
The essentials
At a glance
Payment
Details
Taxes reflect the most recent assessment in the MLS feed. Actual tax owed can vary, so confirm with the county property appraiser before closing.
Price history
Neighborhood
Market insights
Offer Insights
Choose an offer strength
Sample: 549 closed home sales in 34219 over the last 8 months, Stellar MLS. A starting point, not a guarantee.
Talk through an offer with our teamCalculator
Not sure what you can afford?
Put in your household income and we will tell you where this payment sits.
Property taxes are this home's actual annual bill from the MLS, divided by twelve. Insurance estimated at 0.60%. HOA is the fee reported on the listing. Rate defaults to 6.8% on a 30-year fixed. Tap a pencil to use your own numbers. Estimates only, not a loan quote.
Quick answers.
Price
$629,000
$206 per sq ft
Beds and baths
4 beds, 4 baths
Size
3,056 sq ft
Time on market
130 days
Year built
2024
Monthly payment
About $4,344/mo
That is 20% down on a 30-year fixed at 6.8%, plus the home's $7,442 annual tax bill, insurance, and the $129/mo HOA fee.
HOA fee
$129/mo
Managed by Leland Management-Tammy Ball.
Flood zone
Zone X
That is outside the high-risk areas, so flood insurance is usually optional rather than required by a lender.
Offer
What should I offer?
Have another question?
Keep exploring Florida
Pick up where you left off, or see what else is out there.