Pulling fresh listings…
Active
6
beds
6
baths
4,602
sqft
3
garage
Listed by FRANK ALBERT REALTY· Last updated · MLS# TB8530156
Ask anything about this home
Instant answers from the Estate Vida assistant. Tap a question to start.
New construction · 2027
Different rules apply when you buy new
Build snapshot
- Build year
- 2027
- Builder
- Ask the team — not on MLS
- Community
- RIDGEWOOD PARK
- Type
- Single Family Residence
True monthly carry
- HOA
- None / TBD
- CDD bond
- No CDD disclosed
- Builder incentives
- Ask — change weekly
What we'll do for you on a new build
Builder contract redlines
Builder contracts favor the builder. We mark up the clauses you should push back on before you sign.
11-month inspection
Your 1-year warranty expires quietly. We book an independent inspection at month 11 — saves $5K+ on average in caught defects.
Verified incentives
We verify the current builder incentives every time we walk a community. Rate buy-downs, design-center credits, closing costs — all itemized.
About this home
Kitchen/Family Room ComboOpen FloorplanStone CountersThermostatWalk-in Closet(s)Wet BarFire PitLighting
2313 N Riverside Dr is a 2027-built home in Ridgewood Park, Tampa. Inside you'll find 6 bedrooms, 6 bathrooms, and 4,602 square feet of living space. Listed at $2,700,000 (about $587/sqft), 0 days on market. Flood zone X, AE - outside the FEMA high-risk areas, which keeps insurance manageable.
From the listing
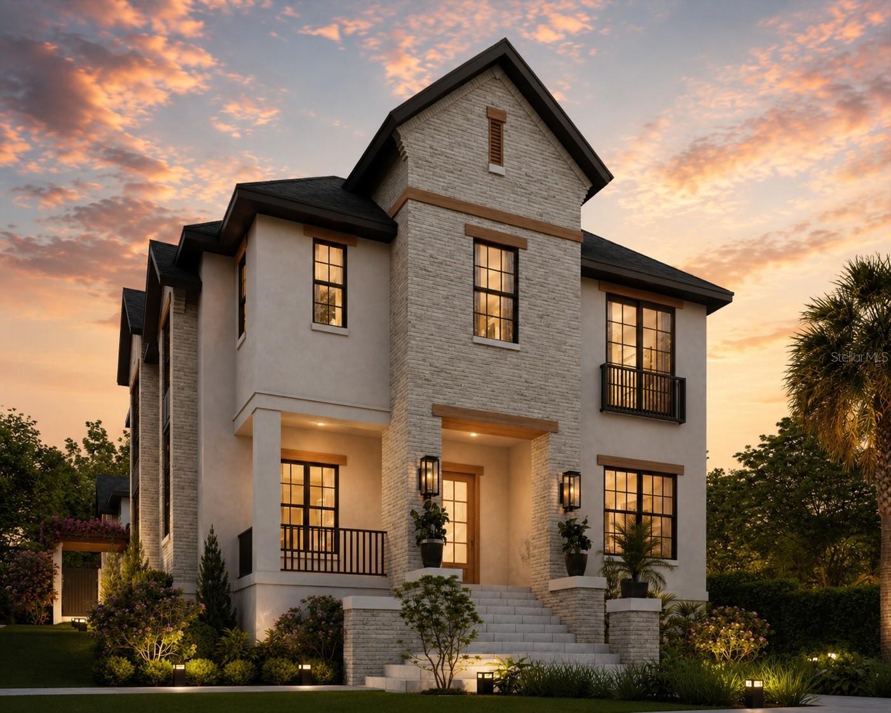
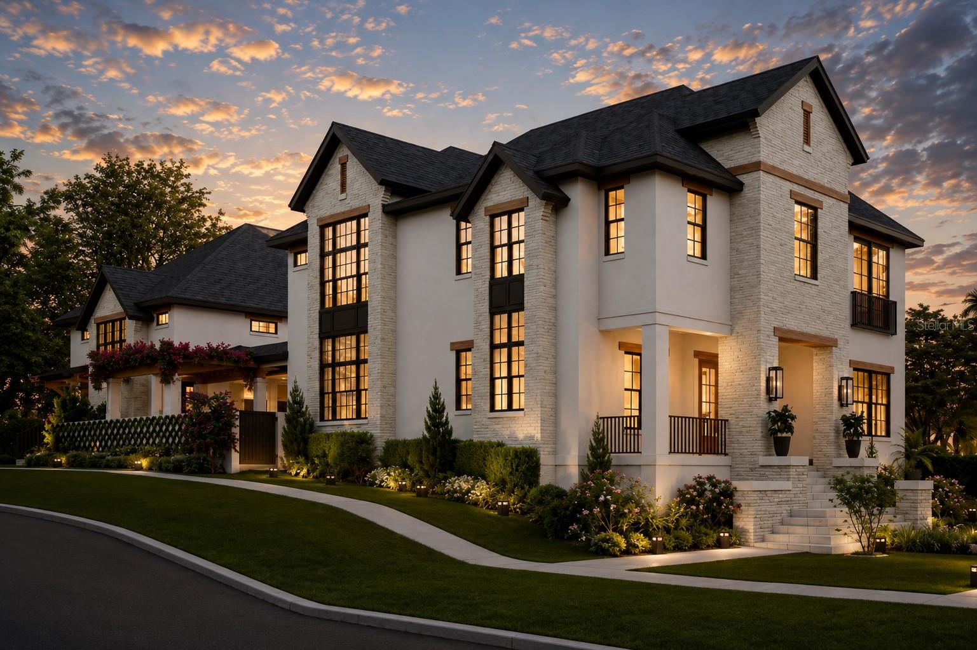
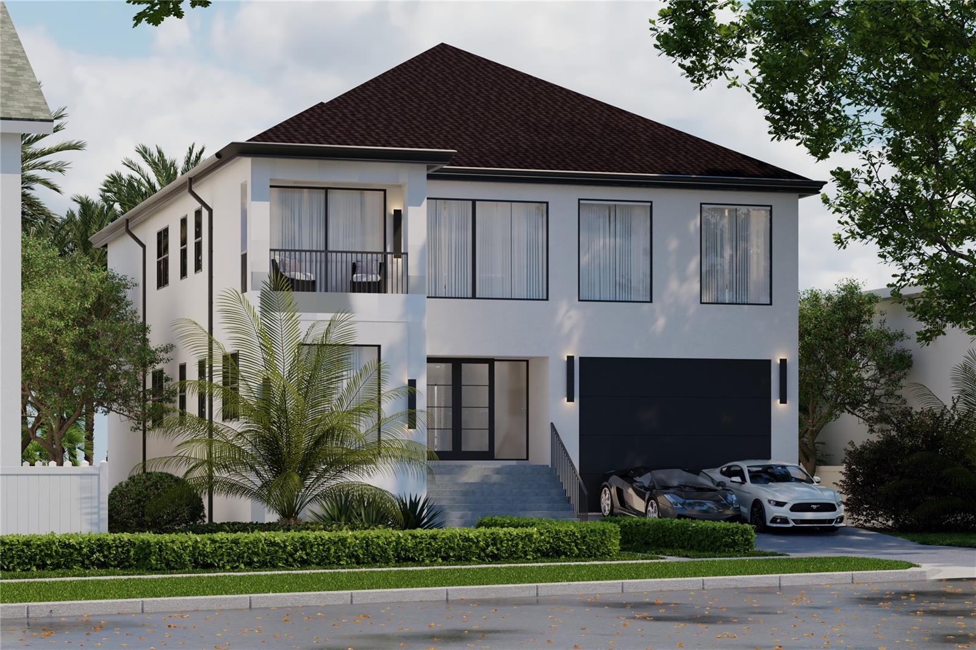
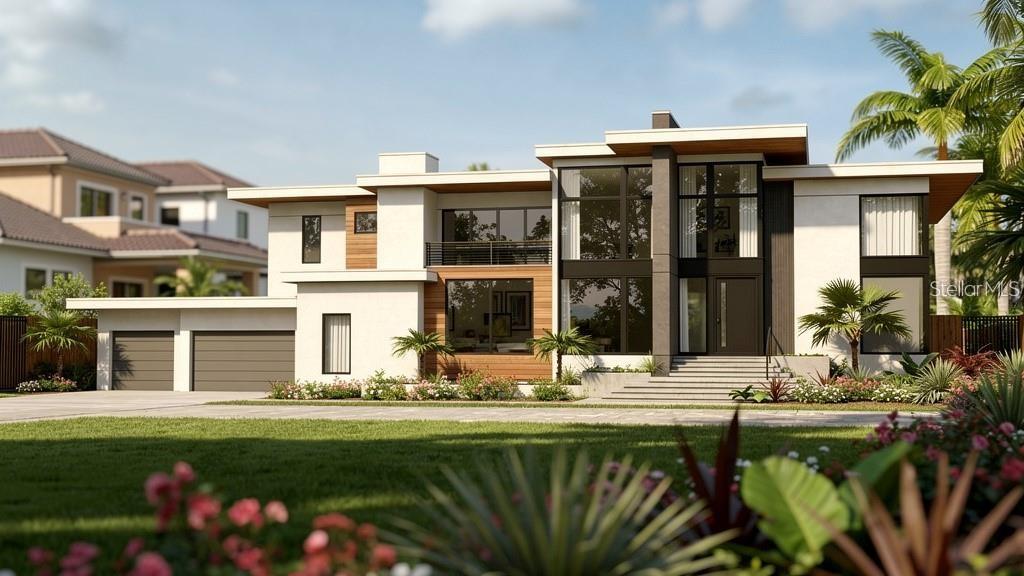
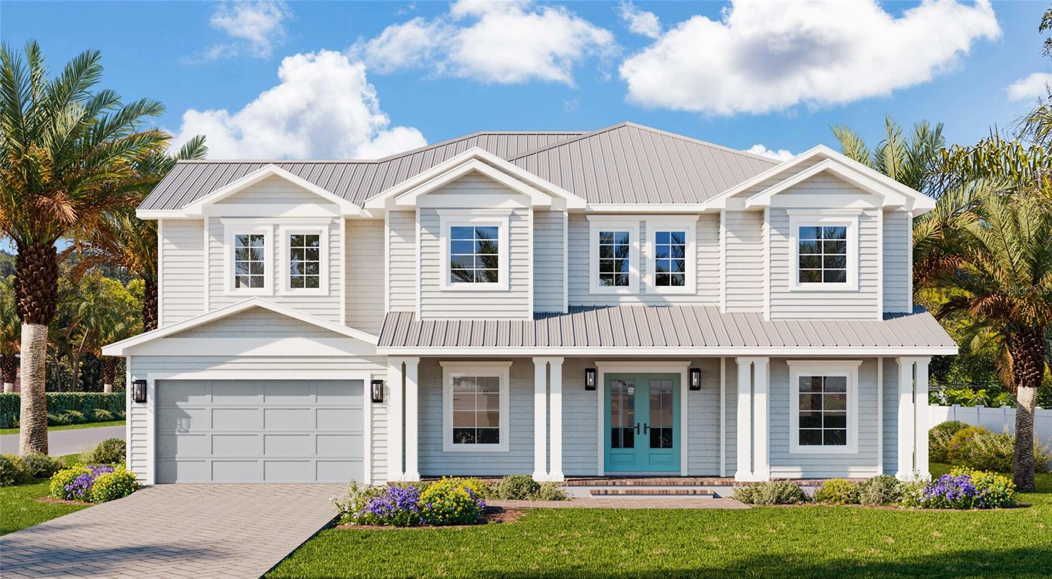
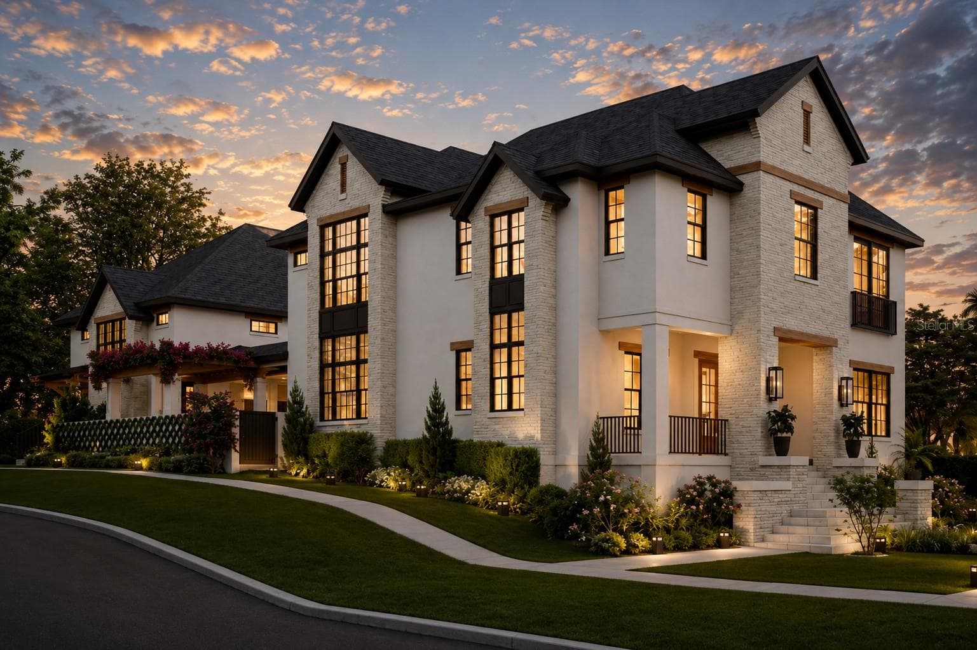
Pre-Construction. To be built. A rare opportunity to own an exceptional new construction estate on one of Ridgewood Park’s most coveted streets, featuring a beautifully designed main residence, detached accessory dwelling unit, and a resort-style backyard created for the ultimate entertainer. Situated on an oversized 150-foot-deep corner lot along Riverside Drive, this architecturally stunning property is just over a block from the Tampa Riverwalk with convenient access to Downtown Tampa, Armature Works, and Tampa Heights. The 3,400-square-foot main residence offers 5 bedrooms, with one currently designed as a private office and another as a spacious bonus room, providing exceptional flexibility. Two upstairs secondary bedrooms feature private en suite baths, while the chef’s kitchen serves as the heart of the home with White Taj Mahal quartz countertops, a premium upgraded appliance package, and a beautifully appointed butler’s pantry with a wet bar. Additional highlights include impact-rated windows, custom iron stair railings, a gas fireplace, and thoughtfully curated designer finishes throughout. The luxurious primary suite is a true retreat, featuring a spa-inspired bath with a freestanding soaking tub, oversized walk-in shower, expansive walk-in closet, and a private coffee bar. Above the detached three-car garage, the 1,032-square-foot accessory dwelling unit offers a private entrance, bedroom, study, full kitchen, and spacious living area, making it ideal for multigenerational living, guests, a live-in nanny, a private office, or income-producing rental opportunities. The backyard is a true entertainer’s dream, showcasing a resort-style saltwater pool and spa with white travertine decking, a fully equipped outdoor kitchen, outdoor fireplace with a TV feature wall, custom fire pit, and professionally designed landscaping. A rare blend of timeless architecture, luxury finishes, and unmatched versatility in one of Tampa’s most desirable neighborhoods
The essentials
Built
2027
Price / sqft
$587
On market
9 days
Annual tax
$3,418
Flood zone
X, AE · Low risk
Lot
7,250 sqft
Type
Single Family Residence
Location
Type
Single Family Residence
Year Built
2027
Lot
7,250 sqft
Cooling
Central Air
Heating
Central
Parking
-
Pool
Salt Water
Days on Market
9
Kitchen/Family Room Combo
Open Floorplan
Stone Counters
Thermostat
Walk-in Closet(s)
Wet Bar
Fire Pit
Lighting
Outdoor Kitchen
Sliding Doors
Dishwasher
Disposal
Freezer
Ice Maker
Microwave
Range
Refrigerator
Flood Zone X, AE
Annual Tax (2025)
$3,418
Parcel #
A-14-29-18-4S0-M00000-00014.1
Taxes reflect the most recent assessment in the MLS feed. Actual tax owed can vary, so confirm with the county property appraiser before closing.
Subdivision
Ridgewood Park
County
Hillsborough
MLS Area
33602 - Tampa
Lot Size
7,250 sqft
Corner Lot
Date
Event
Price
7/17/2026
Listed for sale
Source: Stellar MLS #TB8530156
$2,700,000+248.4%
$587/sqft
3/9/2026
Sold
Source: Hillsborough County Public Record
$775,000
$168/sqft
Enter a home price - see your real monthly payment.
Loan Details
$100K$2M
Your Results
Total Monthly Payment
$14,666
Principal, interest, tax, insurance
- P&I$14,082
- Tax$285
- Insurance$300
Loan Amount
$2,160,000
Down Payment %
20.0%
First Year Summary
Principal
$22,801
Interest
$146,178
Balance
$2,137,199
Total Interest
$2,909,370
Total Cost
$5,069,370
Keep exploring Tampa Bay
Pick up where you left off, or see what else is out there.