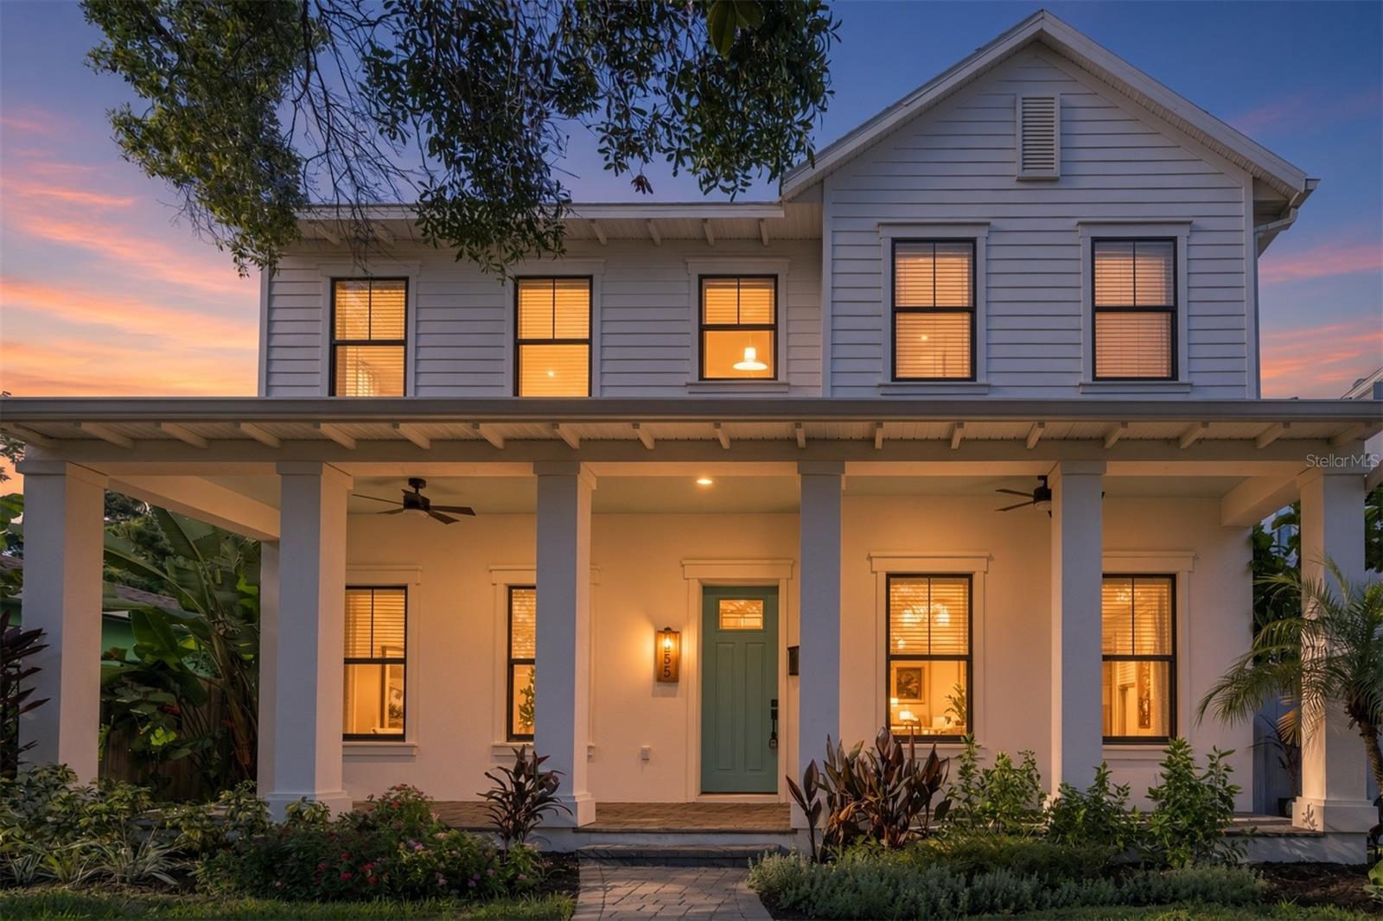
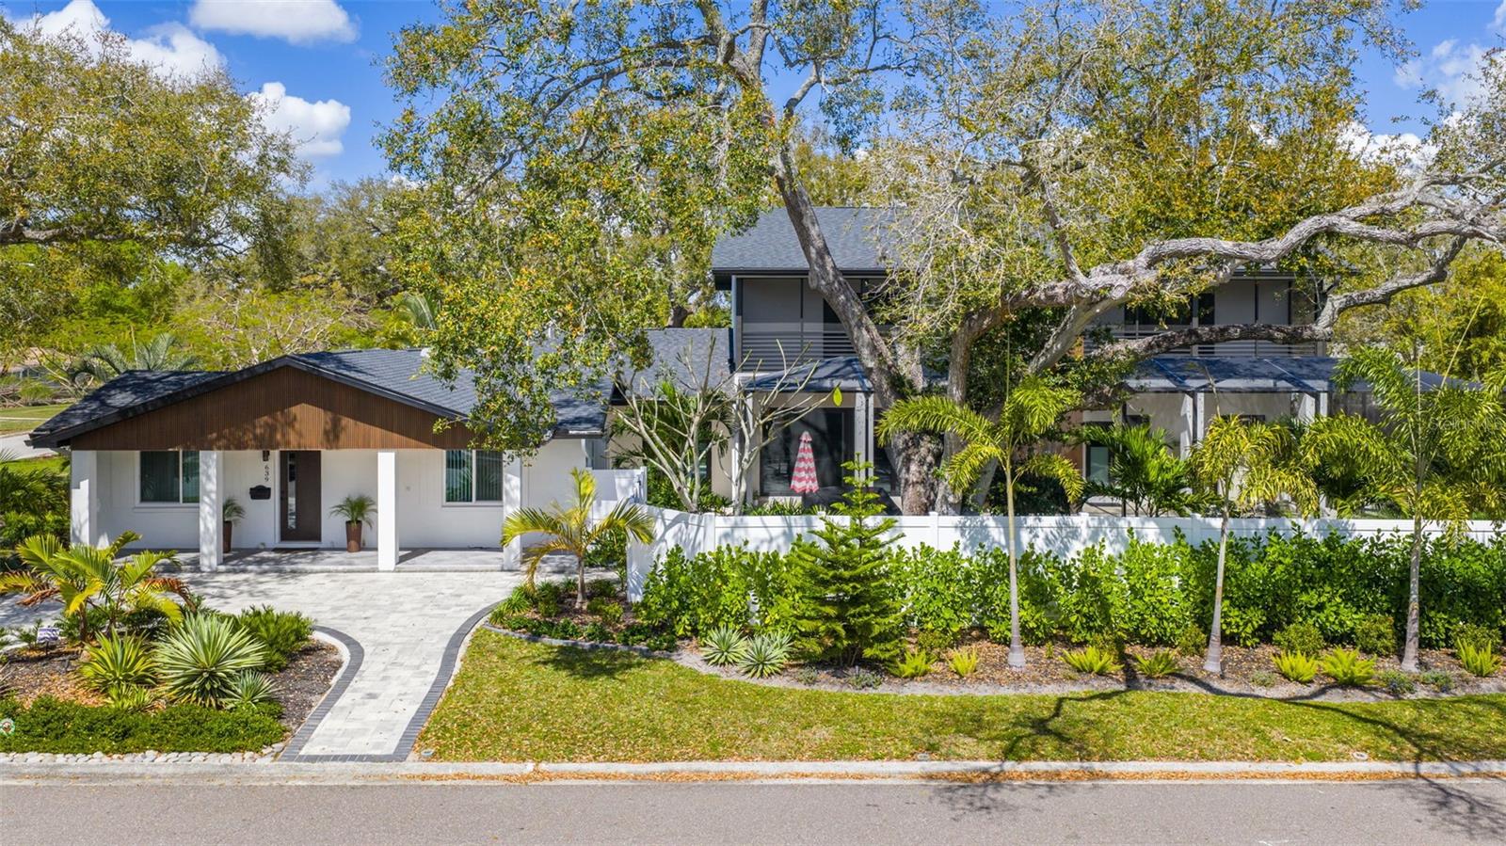
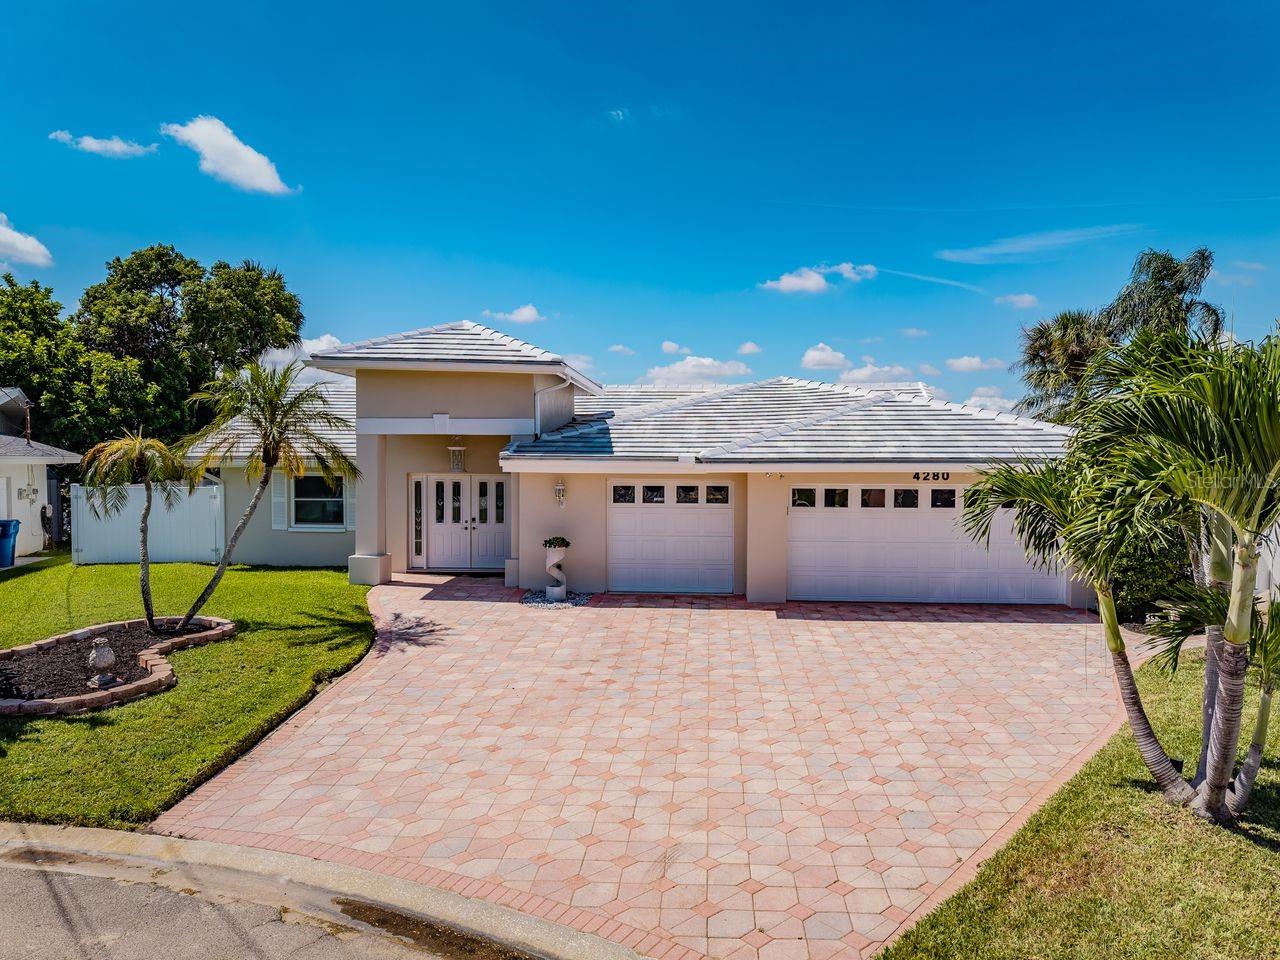
2525 Dartmouth Ave N, St Petersburg, FL, 33713
$528/sqft·Halls Central Ave 1
Ask anything about this home
Pricing, comps, HOA, the neighborhood. Answers before you fill out anything.
At a glance
Open house
Saturday, Oct 3· 5:00 PM to 7:00 PM
About this home
2525 Dartmouth Ave N is a 2024-built home in Halls Central Ave 1, St Petersburg. Inside you'll find 4 bedrooms, 3 bathrooms, and 2,832 square feet of living space. Listed at $1,495,000 (about $528/sqft), 15 days on market. Flood zone X - outside the FEMA high-risk areas, which keeps insurance manageable.
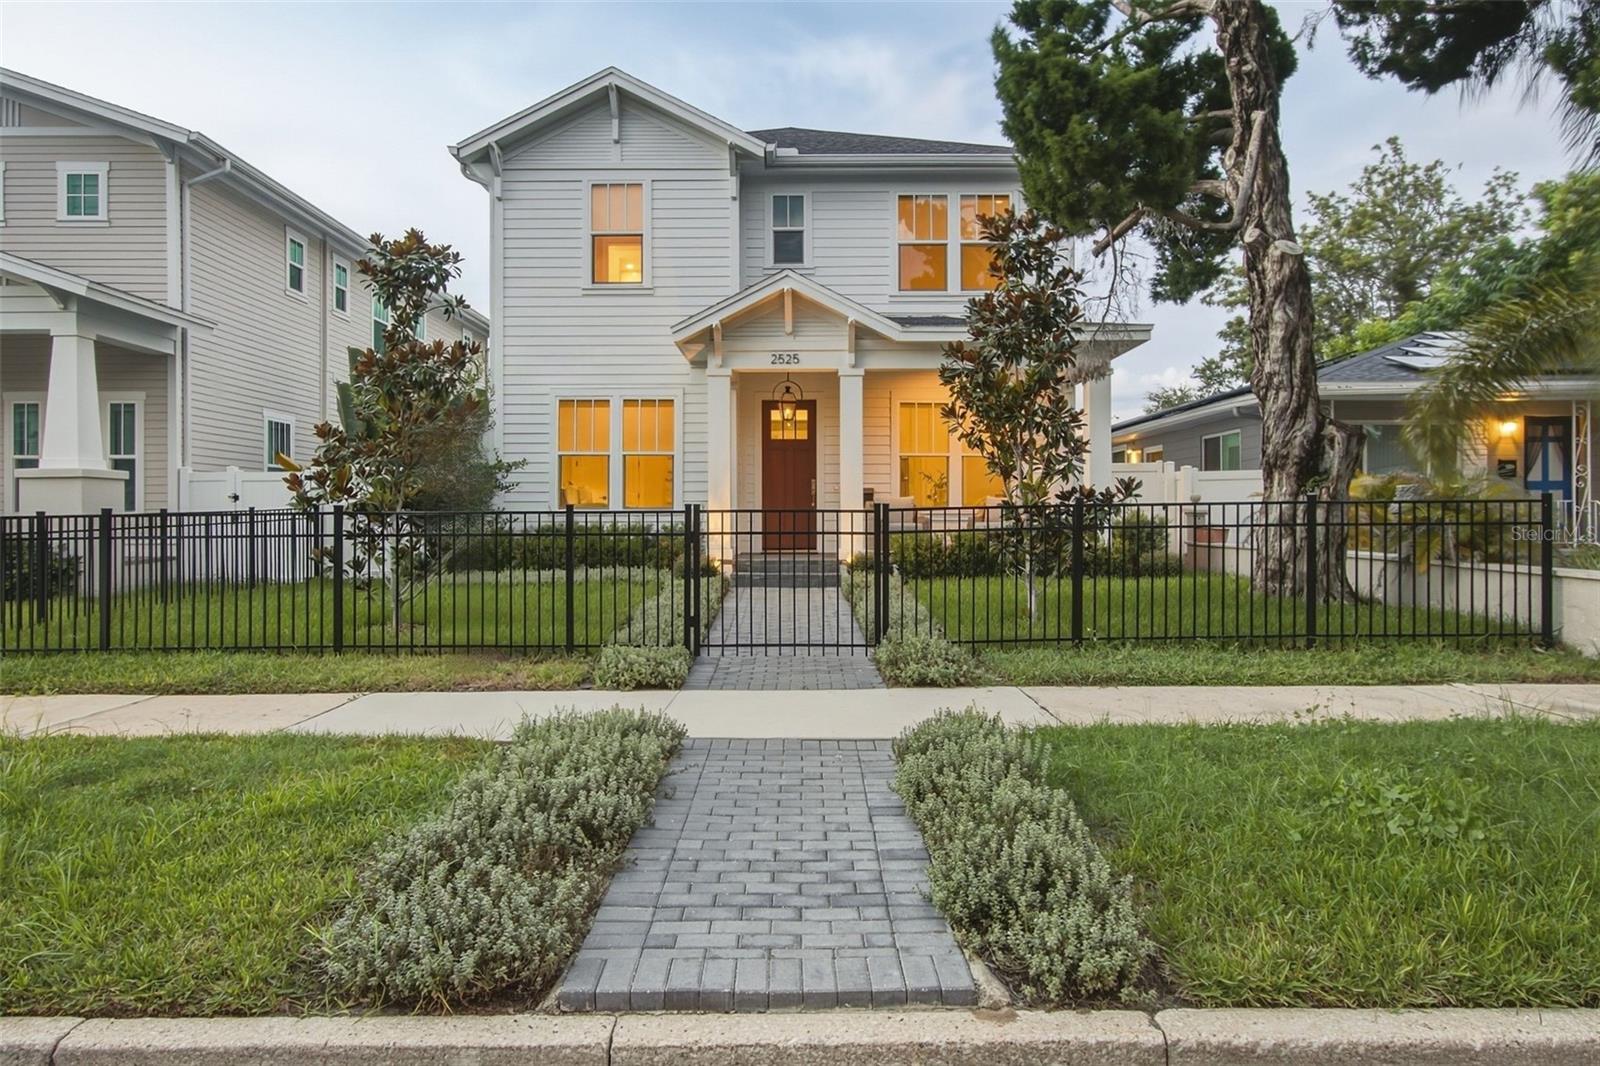
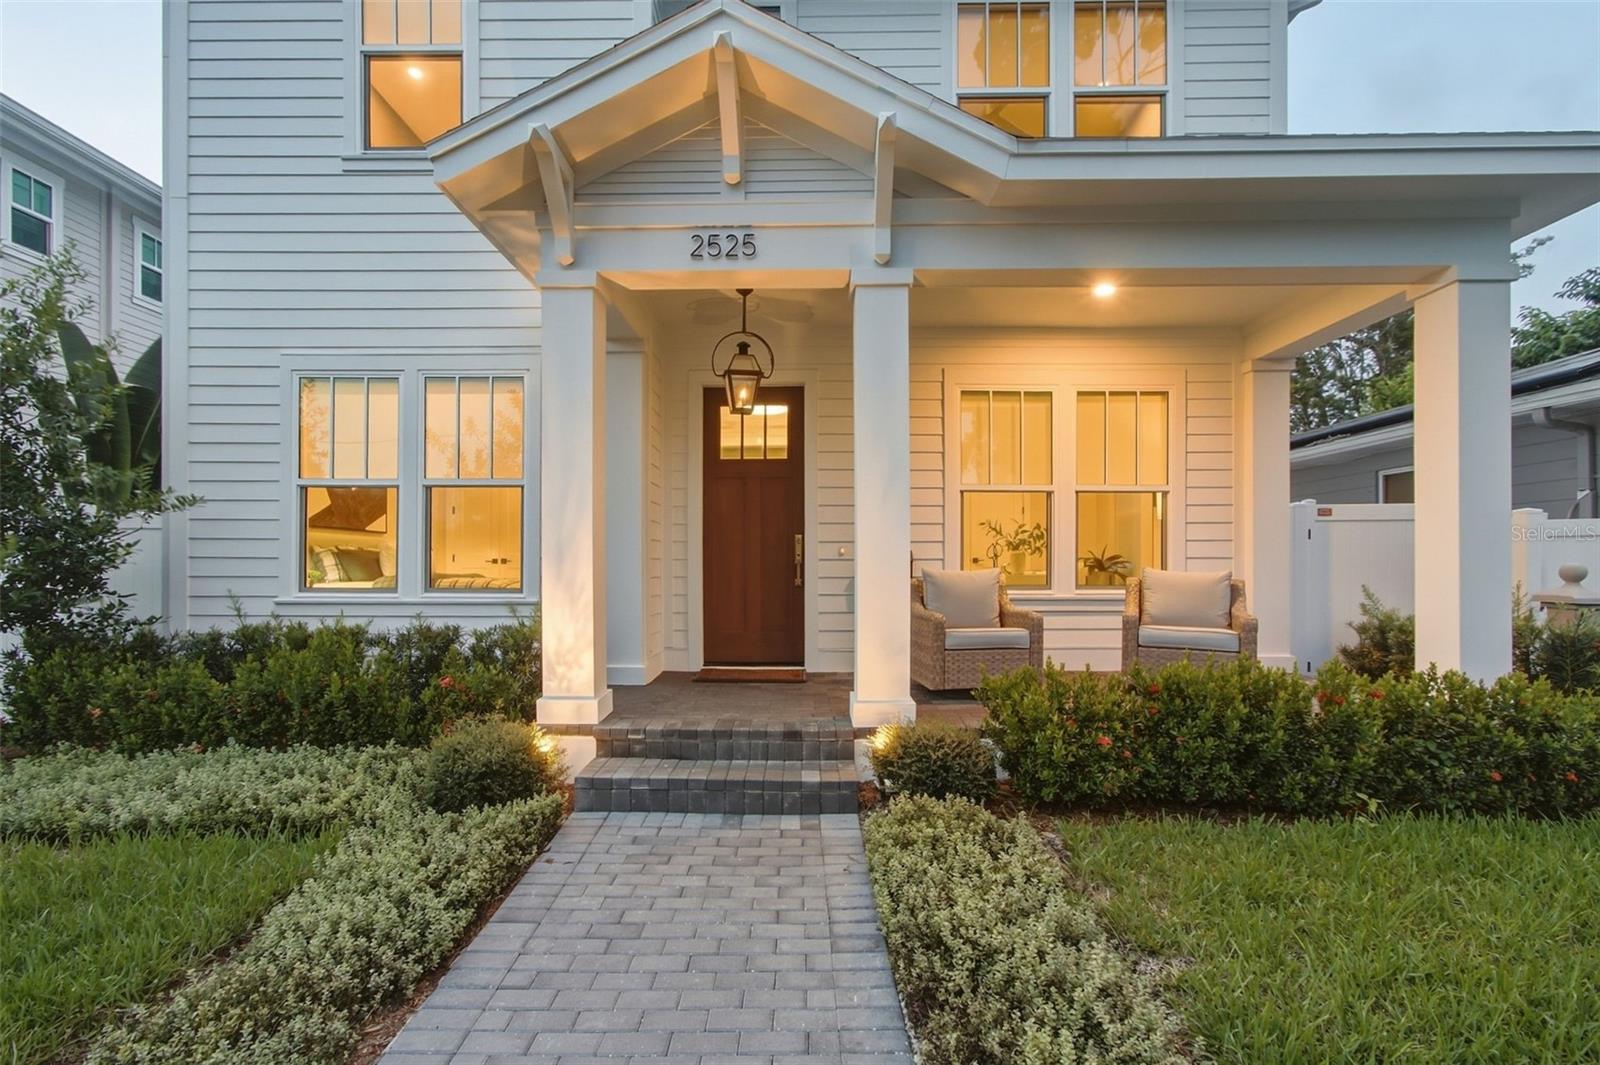
This is a nearly new construction home that you aren't going to want to miss. This highly coveted Craftsman floor plan by Canopy Builders is thoughtfully designed to maximize functionality everywhere you turn. Not only is this home built by one of our most well-known local builders, but it is also in one of the most desirable neighborhoods in the city, Historic Kenwood. You can enjoy all the charm that the neighborhood has to offer while coming home to a luxurious retreat. The attention to detail starts at the sidewalk. When you walk up to the home, you will notice the sleek metal fencing around the front yard, beautiful landscaping, a brick paver walkway, a gas lantern, and a welcoming front porch. Through the nine-foot front door, you'll notice the expansive breezeway, then an office to the right with French doors, and a first-floor bedroom to the left. The elevated first-floor full bathroom features a shower, an elegant sink and faucet, along with striking wood paneling to give the space so much depth. The chef's kitchen features timeless shaker-style cabinetry, upgraded quartz countertops, a high-end KitchenAid appliance package, a sleek vent hood, a custom pantry, a stunning backsplash, and all the space to entertain that you could ever need. The dining room is generously sized and has a bonus prep space/mudroom off it, with access to the backyard and detached two-car garage. The living room is truly the heart of the home, with so much natural light pouring into the space. The oversized covered rear patio is perfect for entertaining or enjoying some time in the shade. There is a custom grill station with plenty of counter space, beverage cooling drawers, and additional storage. The meticulously landscaped backyard is truly an outdoor oasis, and there is room to add a pool. The outdoor space currently has professionally installed artificial turf, mature landscaping for ultimate privacy, and stunning uplighting at night. Back inside, as you head up the beautiful stairs, you'll notice the custom carpet treads leading all the way to the second floor. The spacious second floor features a generously sized loft that's perfect for whatever fits your lifestyle. The primary bedroom has double closets, each with a custom closet system installed to maximize the space and provide great storage. The primary bathroom is a tranquil escape with chic wallpaper, a double vanity, a separate water closet, a stand-alone soaker tub, and a large shower with the most beautiful tile throughout. There are two additional guest bedrooms at the front of the home, along with a guest bathroom. One of the guest bedrooms has direct access to the bathroom from the bedroom, which would be great for guests. The home has countless upgrades, such as custom wallpaper, stylish roller shades installed throughout the home, a high-efficiency washer and matching dryer, a brand-new dishwasher and microwave, a new well, pump, and irrigation system for the yard, a tankless water heater, a whole-home pest prevention system, new gutters, and dual thermostats for perfect temperature control upstairs and downstairs. You can walk to everything in the Grand Central District and enjoy all the bustling area has to offer. This home is in an X Flood Zone (no flood insurance required currently) and in a non-evac zone. You have to see this home in person to appreciate all it has to offer.
The essentials
Location
Annual Tax (2025)
$17,282
Parcel #
23-31-16-35082-001-0130
Taxes reflect the most recent assessment in the MLS feed. Actual tax owed can vary, so confirm with the county property appraiser before closing.
Subdivision
Halls Central Ave 1
County
Pinellas
MLS Area
33713 - St Pete
Lot Size
5,711 sqft
Not sure what you can afford?
Put in your household income and we will tell you where this payment sits.
Property taxes are this home's actual annual bill from the MLS, divided by twelve. Insurance estimated at 0.60%. Rate defaults to 6.8% on a 30-year fixed. Tap a pencil to use your own numbers. Estimates only, not a loan quote.
Offer Insights
Choose an offer strength
Sample: 251 closed home sales in 33713 over the last 8 months, Stellar MLS. A starting point, not a guarantee.
Talk through an offer with our teamKeep exploring Tampa Bay
Pick up where you left off, or see what else is out there.