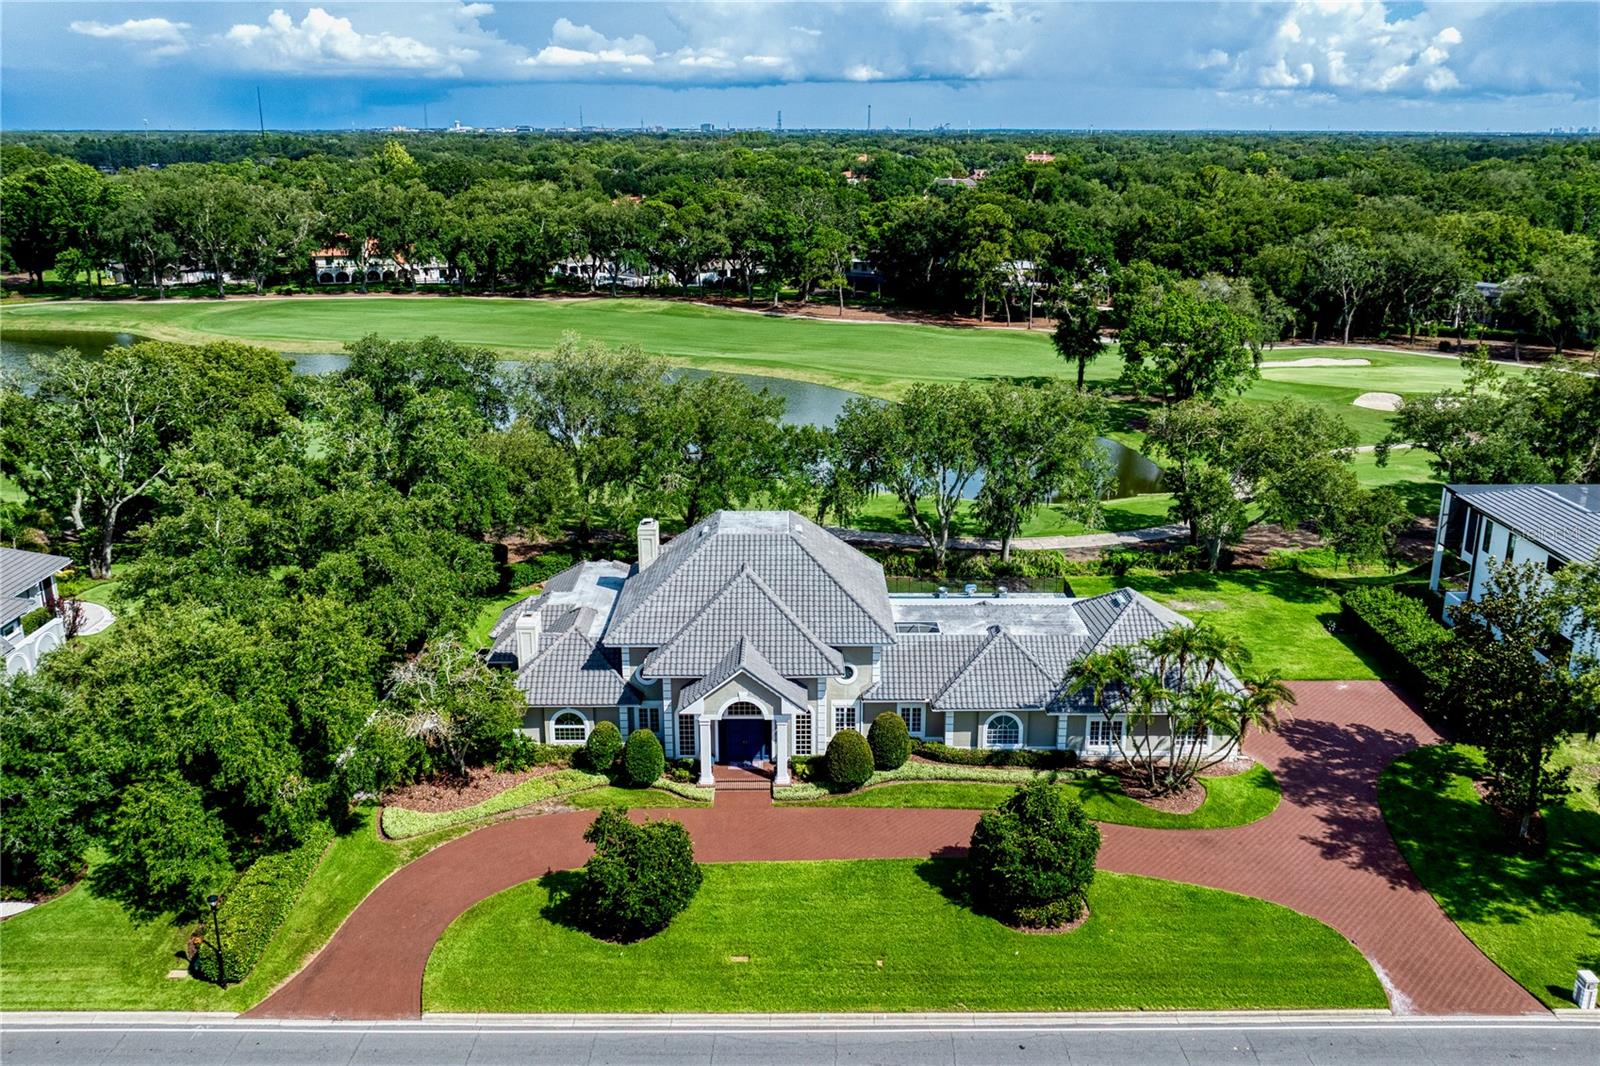
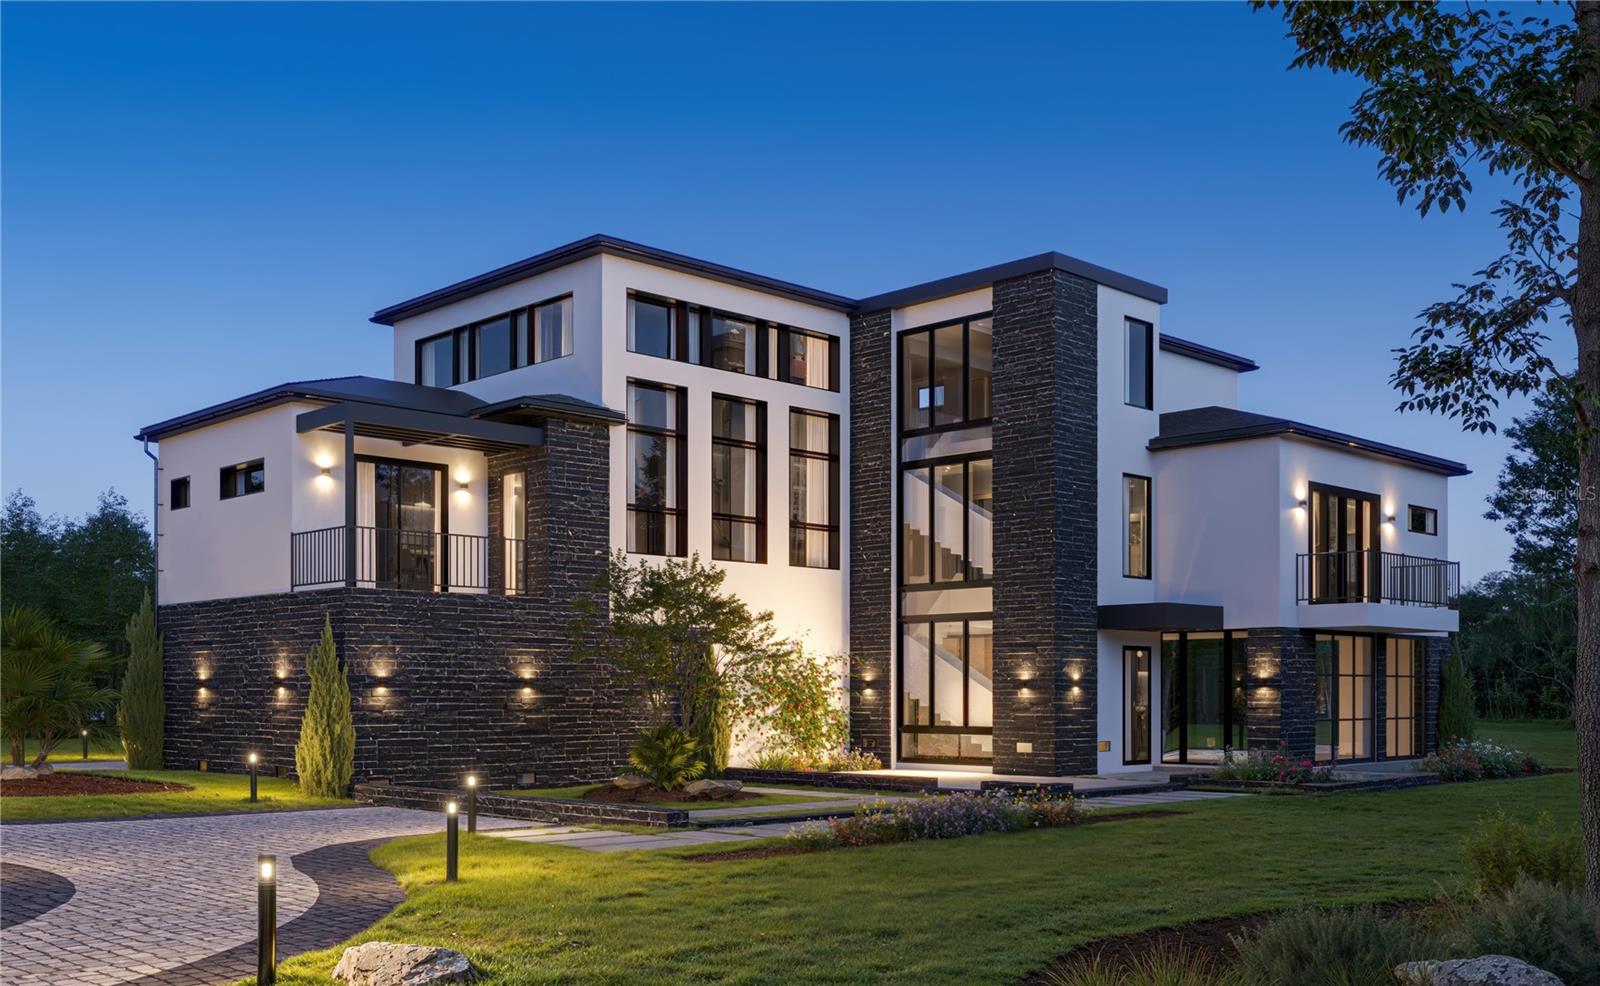
513 E Davis Blvd, Tampa, FL, 33606
$706/sqft·Davis Islands
Ask anything about this home
Pricing, comps, HOA, the neighborhood. Answers before you fill out anything.
At a glance
New construction · 2026
Different rules apply when you buy new
Build snapshot
- Build year
- 2026
- Builder
- Ask the team — not on MLS
- Community
- DAVIS ISLANDS PB10 PG52 TO 57
- Type
- Single Family Residence
True monthly carry
- HOA
- None / TBD
- CDD bond
- No CDD disclosed
- Builder incentives
- Ask — change weekly
What we'll do for you on a new build
Builder contract redlines
Builder contracts favor the builder. We mark up the clauses you should push back on before you sign.
11-month inspection
Your 1-year warranty expires quietly. We book an independent inspection at month 11 — saves $5K+ on average in caught defects.
Verified incentives
We verify the current builder incentives every time we walk a community. Rate buy-downs, design-center credits, closing costs — all itemized.
About this home
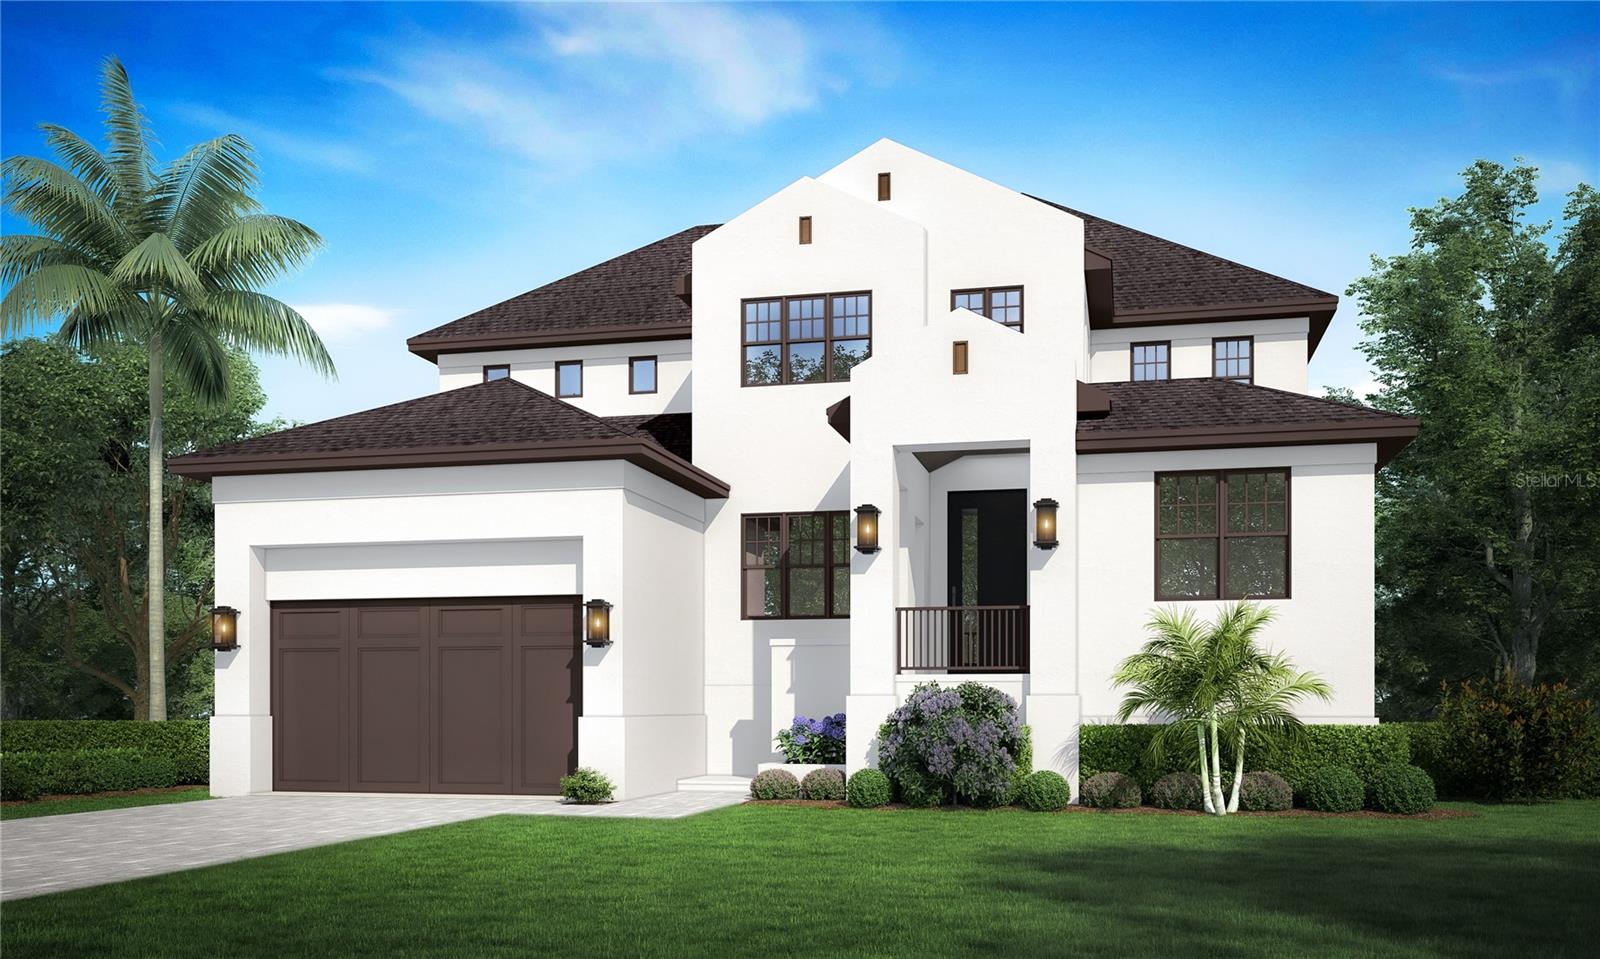
513 E Davis Blvd is a 2026-built home in Davis Islands Pb10 Pg52 To 57, Tampa. Inside you'll find 4 bedrooms, 5 bathrooms, and 4,034 square feet of living space. Listed at $2,849,000 (about $706/sqft), 7 days on market. Flood zone AE - confirm flood insurance requirements with your lender.
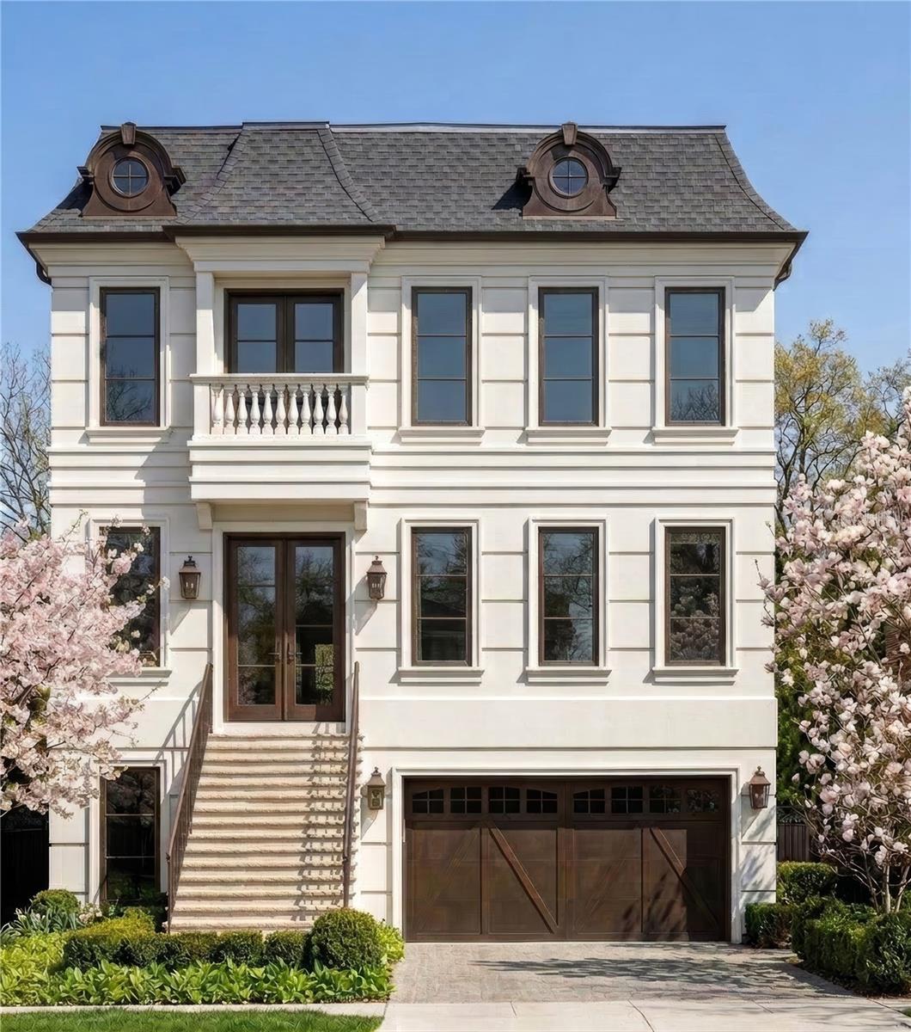
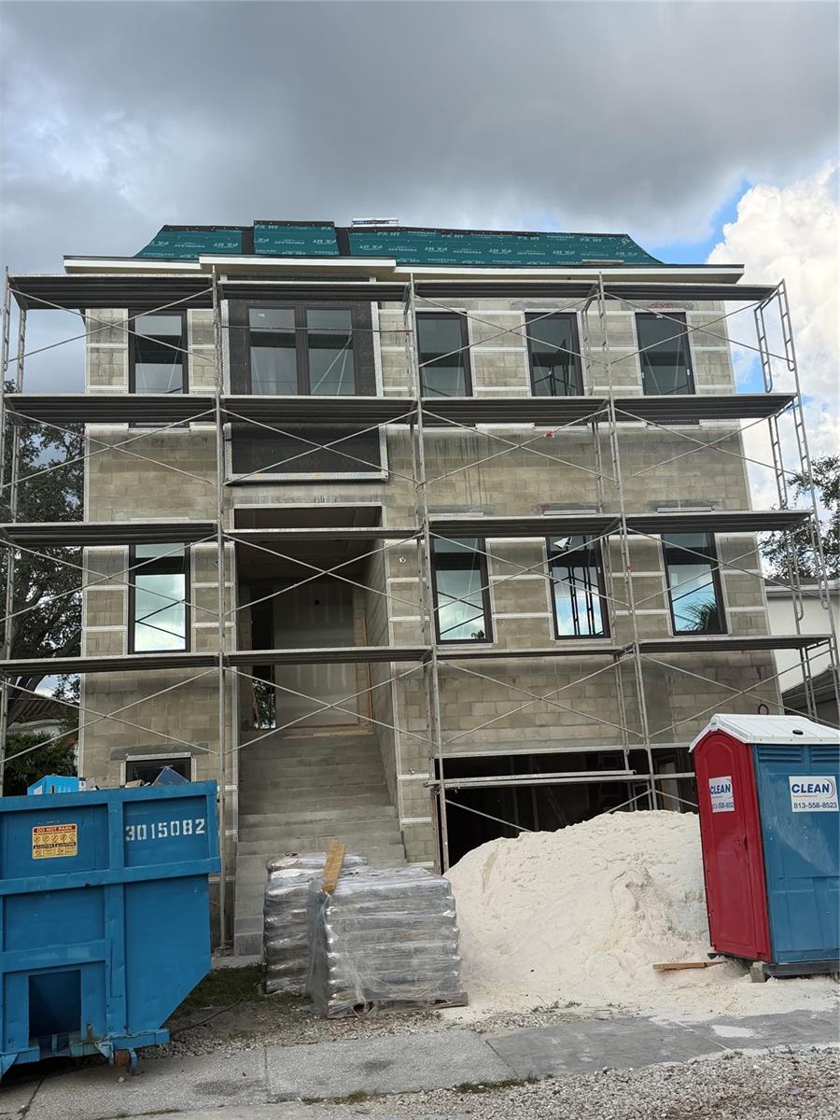
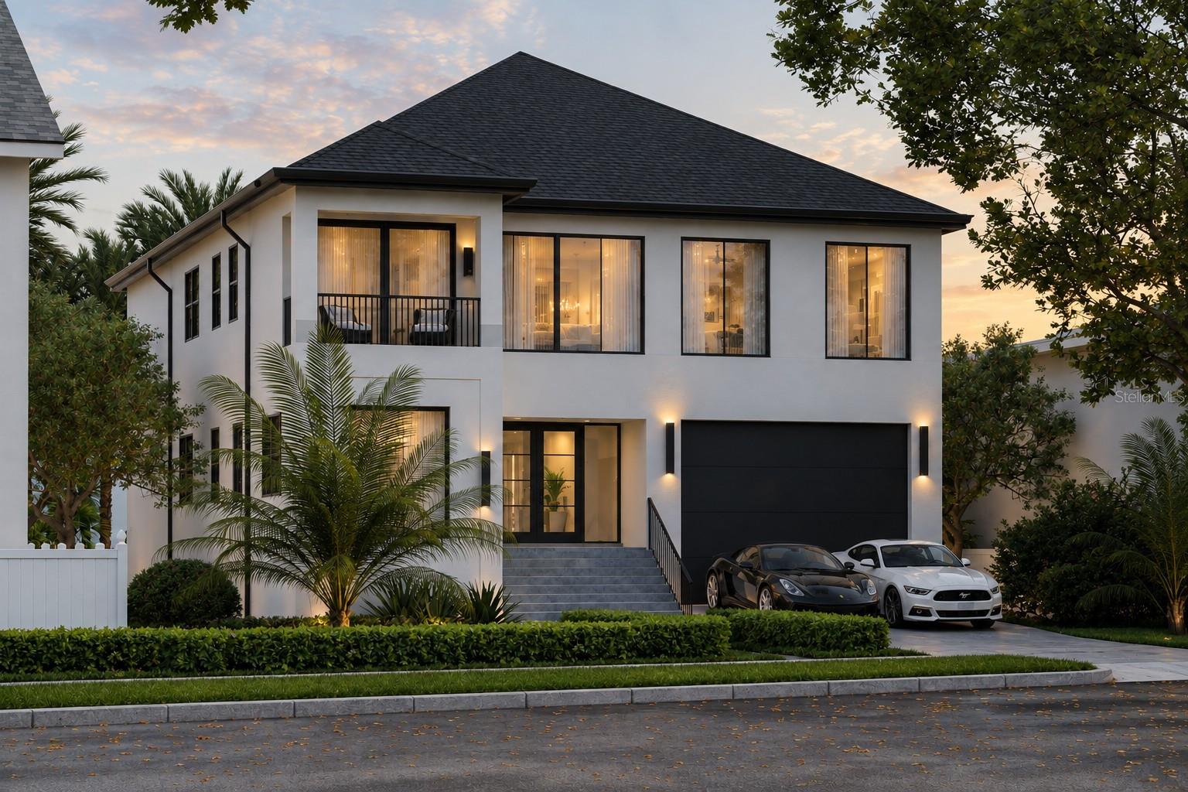
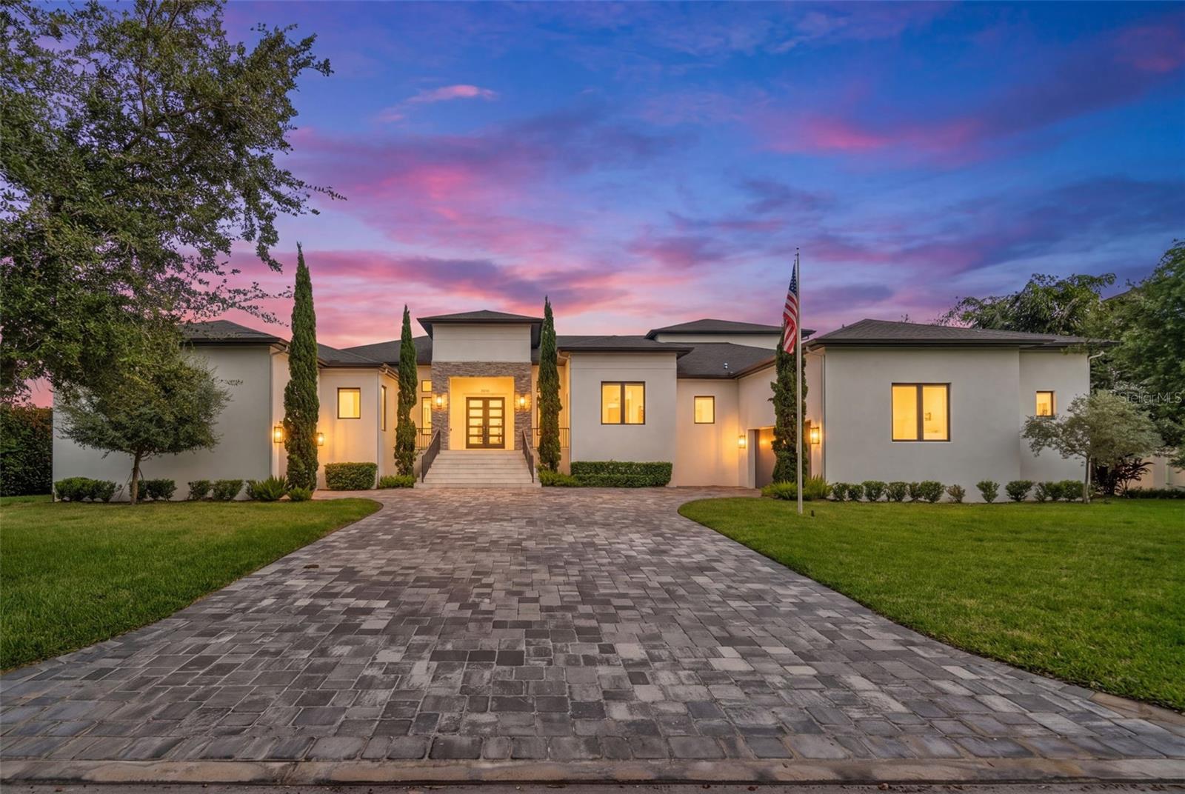
Under Construction. Under Construction to be completed November 2026! Discover an extraordinary custom French Inspired residence built by Tampa Bay Quality Builders on Davis Islands, offering 6,504 square feet under roof and 4,034 square feet of air-conditioned living space, with an impressive 5+ car garage and private elevator serving every floor. Designed for both sophisticated entertaining and effortless everyday living, this exceptional home combines timeless materials, expansive spaces, and an impressive collection of high-end amenities. From the moment you enter, wide-plank white oak hardwood flooring and soaring 11'4" ceilings on the first floor create an immediate sense of warmth and grandeur. The thoughtfully designed floor plan offers four bedrooms plus a dedicated office and 4½ baths, providing flexibility for family, guests, and working from home. A whole-house generator offers added peace of mind, while the home's 17-foot first-floor elevation provides an additional level of safety. At the heart of the home is a spectacular chef's kitchen, designed for serious cooking and entertaining. The kitchen features two side-by-side 30-inch Wolf gas ovens, creating an impressive 60-inch cooking suite with two ovens, complemented by a 54-inch Sub-Zero refrigerator/freezer. A spacious walk-in butler's pantry/scullery takes the kitchen experience to another level with a secondary sink, dishwasher, refrigerator, and ice maker all perfect for entertaining, catering, and keeping the main kitchen pristine. The outdoor living spaces are equally impressive. A sparkling pool and hot tub create a private resort-like retreat, while the outdoor kitchen, with a built-in gas grill, makes entertaining effortless year-round. A truly remarkable custom home in one of Tampa's most sought-after neighborhoods.
The essentials
Location
Annual Tax (2025)
$11,960
Parcel #
A-30-29-19-509-000091-00007.0
Taxes reflect the most recent assessment in the MLS feed. Actual tax owed can vary, so confirm with the county property appraiser before closing.
Subdivision
Davis Islands Pb10 Pg52 To 57
County
Hillsborough
MLS Area
33606 - Tampa / Davis Island/University of Tampa
Lot Size
5,500 sqft
Not sure what you can afford?
Put in your household income and we will tell you where this payment sits.
Property taxes are this home's actual annual bill from the MLS, divided by twelve. Insurance estimated at 0.60%. Rate defaults to 6.8% on a 30-year fixed. Tap a pencil to use your own numbers. Estimates only, not a loan quote.
Offer Insights
Choose an offer strength
Sample: 84 closed home sales in 33606 over the last 8 months, Stellar MLS. A starting point, not a guarantee.
Talk through an offer with our teamKeep exploring Tampa Bay
Pick up where you left off, or see what else is out there.