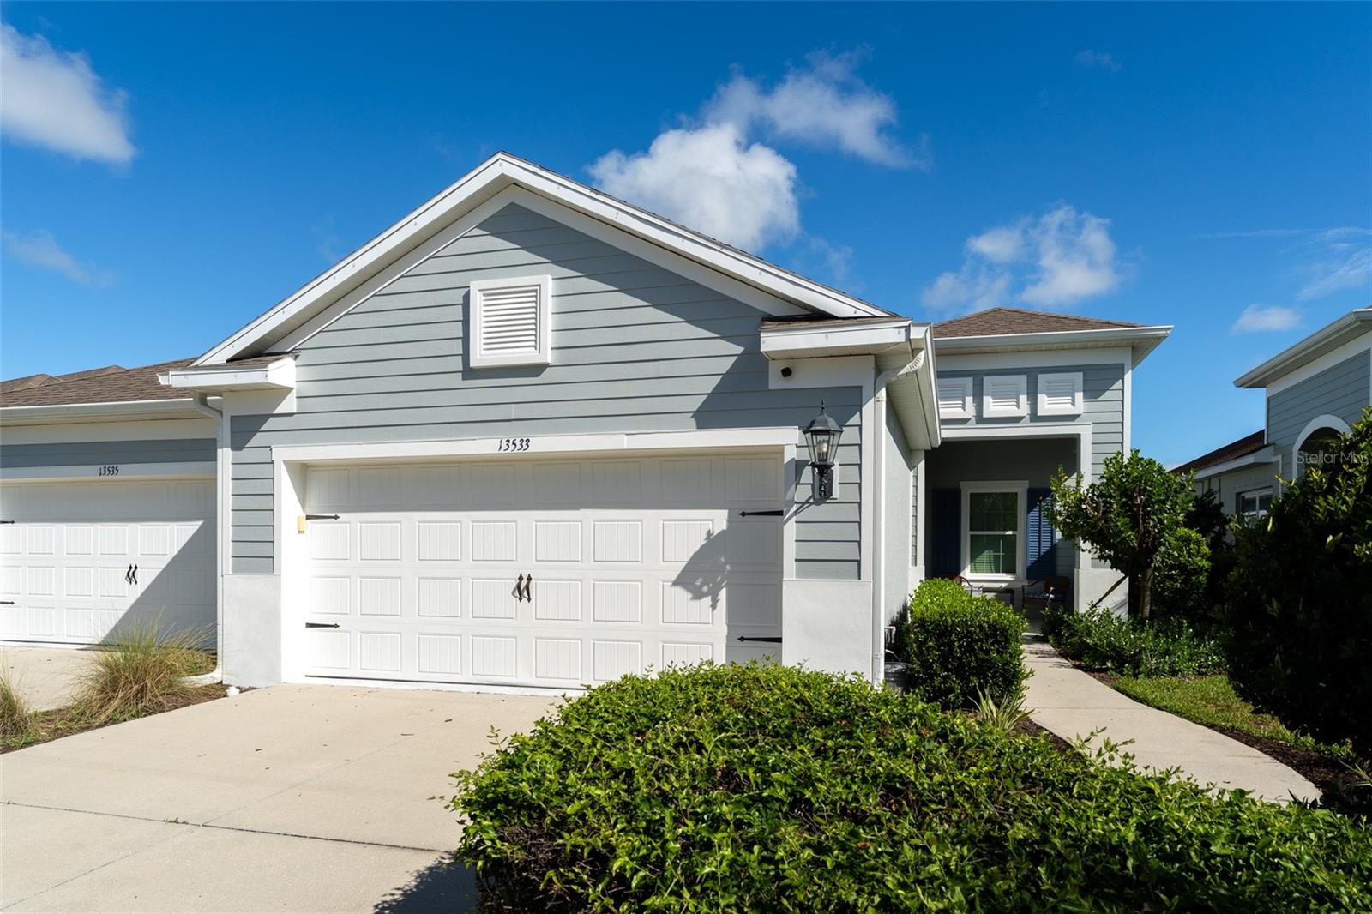
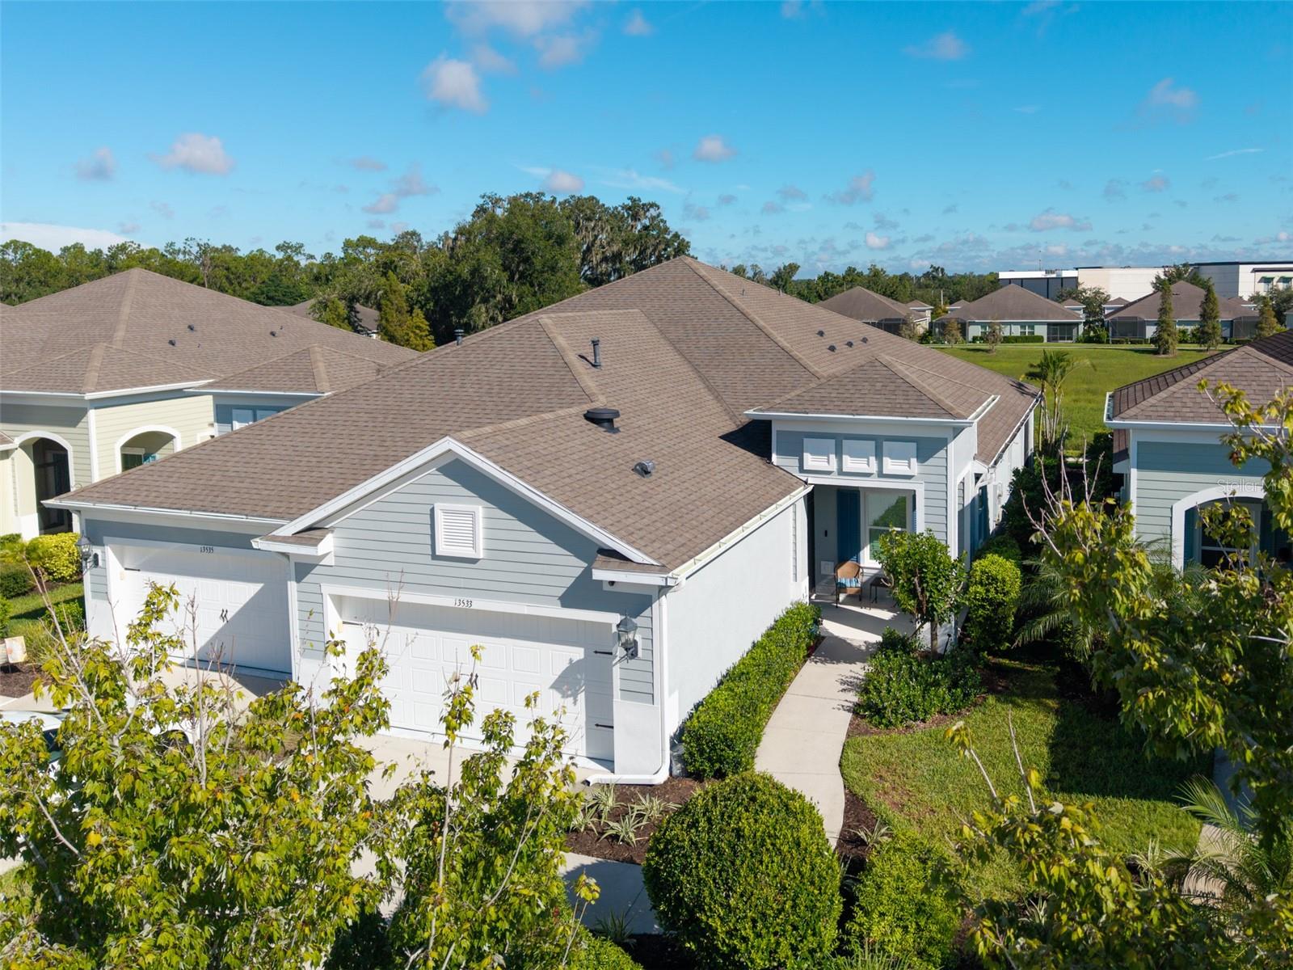
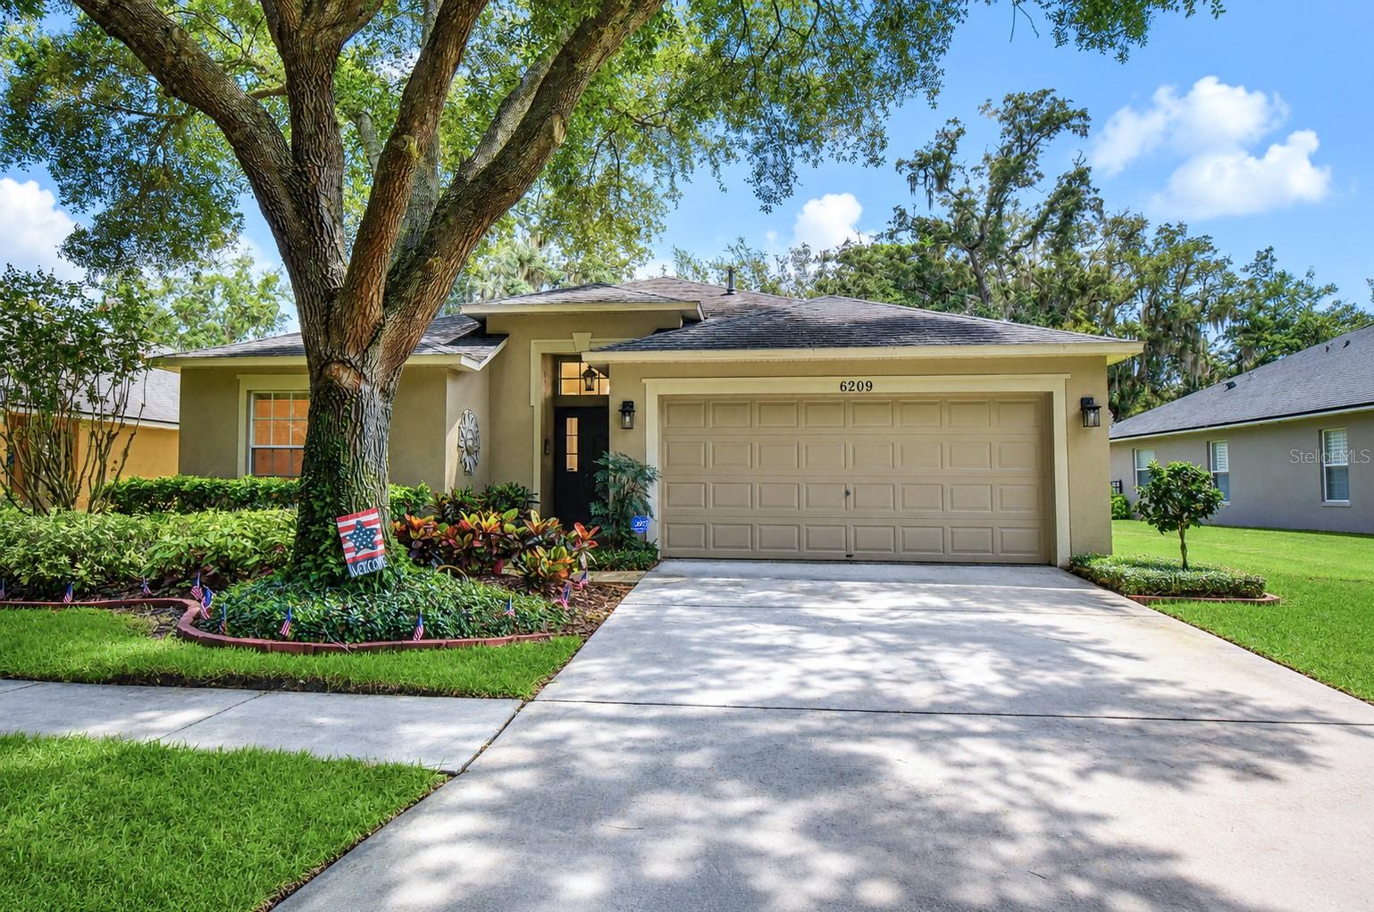
13533 Circa Crossing Dr, Lithia, FL, 33547
$223/sqft·Fishhawk Ranch West Ph 6
Ask anything about this home
Pricing, comps, HOA, the neighborhood. Answers before you fill out anything.
At a glance
Open house
Sunday, Oct 4· 6:00 PM to 8:00 AM
About this home
13533 Circa Crossing Dr is a 2018-built home in Fishhawk Ranch West Ph 6, Lithia. Inside you'll find 2 bedrooms, 2 bathrooms, and 1,525 square feet of living space. Listed at $340,000 (about $223/sqft), 10 days on market. Flood zone X - outside the FEMA high-risk areas, which keeps insurance manageable. HOA runs $404 monthly.
What's not to love here!! Charming light infused 2 bedroom, 2 bath villa with office in the gated village of Sagewood in Fishhawk West. Sitting pretty on a private lot with no back neighbors, just views of the greenspace & wooded conservation. As you arrive, you will notice the freshly painted exterior. Walk up the sidewalk to the covered front porch and screened entryway. Step inside onto neutral wood look tile flooring that flows throughout the entire home. The kitchen features neutral cabinetry with crown tops, granite counters, tile backsplash & SS appliances including gas range/oven, microwave, fridge and dishwasher in the center island with pendant lighting & additional seating. The kitchen is open to the great room with coffered ceiling. The spacious great room overlooks the covered extended screened lanai accessible through sliding glass doors extending your living space to the outdoors with views to the natural green space and giving you privacy directly behind the home. The master suite is located at the rear of the home featuring two closets (one that's a good sized walk in), dual vanities & large shower. The second bedroom is located at the front of the home with walk in closet & adjacent to the guest bath with the office located across the hallway with entry through double french doors. Additional features of this home include high baseboards, ceiling fans and lighting fixtures, energy efficient features that will save you money on your utility bills such as Low-E glass double pane windows, 16 SEER A/C, and R 38 insulation in attic, hurricane rated garage door, an exterior camera system with monitor that can be controlled via an app, roll down shades on back screened covered lanai (one that is motorized with lighting), shelving in garage for extra storage, hurricane shutters, laundry room with built in cabinetry and more. The HOA fees include lawn care and reserves for future roof replacement and exterior painting (that was just completed) as well as maintenance of the gate and common areas. This home is conveniently located, close to neighborhood amenities, zoned for top rated schools and includes the use of all the many amenities in Fishhawk West including central park pool, fitness center & game room at the Lakehouse overlooking Lake Hutto, dog park, playground with green space & beautiful walking, biking trails. Close to interstates and expressways for easy commute to Orlando theme parks and beautiful Florida gulf beaches. Make your appointment to see this home today!!
The essentials
Location
Elementary
Stowers Elementary
Middle
Barrington Middle
High
Newsome-HB
Districts can re-zone, so verify directly with the district before relying on these.
Annual Tax (2025)
$5,690
Parcel #
U-24-30-20-A2V-000091-00014.0
Taxes reflect the most recent assessment in the MLS feed. Actual tax owed can vary, so confirm with the county property appraiser before closing.
Subdivision
Fishhawk Ranch West Ph 6
County
Hillsborough
MLS Area
33547 - Lithia
Lot Size
4,200 sqft
Not sure what you can afford?
Put in your household income and we will tell you where this payment sits.
Property taxes are this home's actual annual bill from the MLS, divided by twelve. Insurance estimated at 0.60%. HOA is the fee reported on the listing. Rate defaults to 6.8% on a 30-year fixed. Tap a pencil to use your own numbers. Estimates only, not a loan quote.
Offer Insights
Choose an offer strength
Sample: 57 closed townhouse or villa sales in 33547 over the last 8 months, Stellar MLS. A starting point, not a guarantee.
Talk through an offer with our teamKeep exploring Tampa Bay
Pick up where you left off, or see what else is out there.