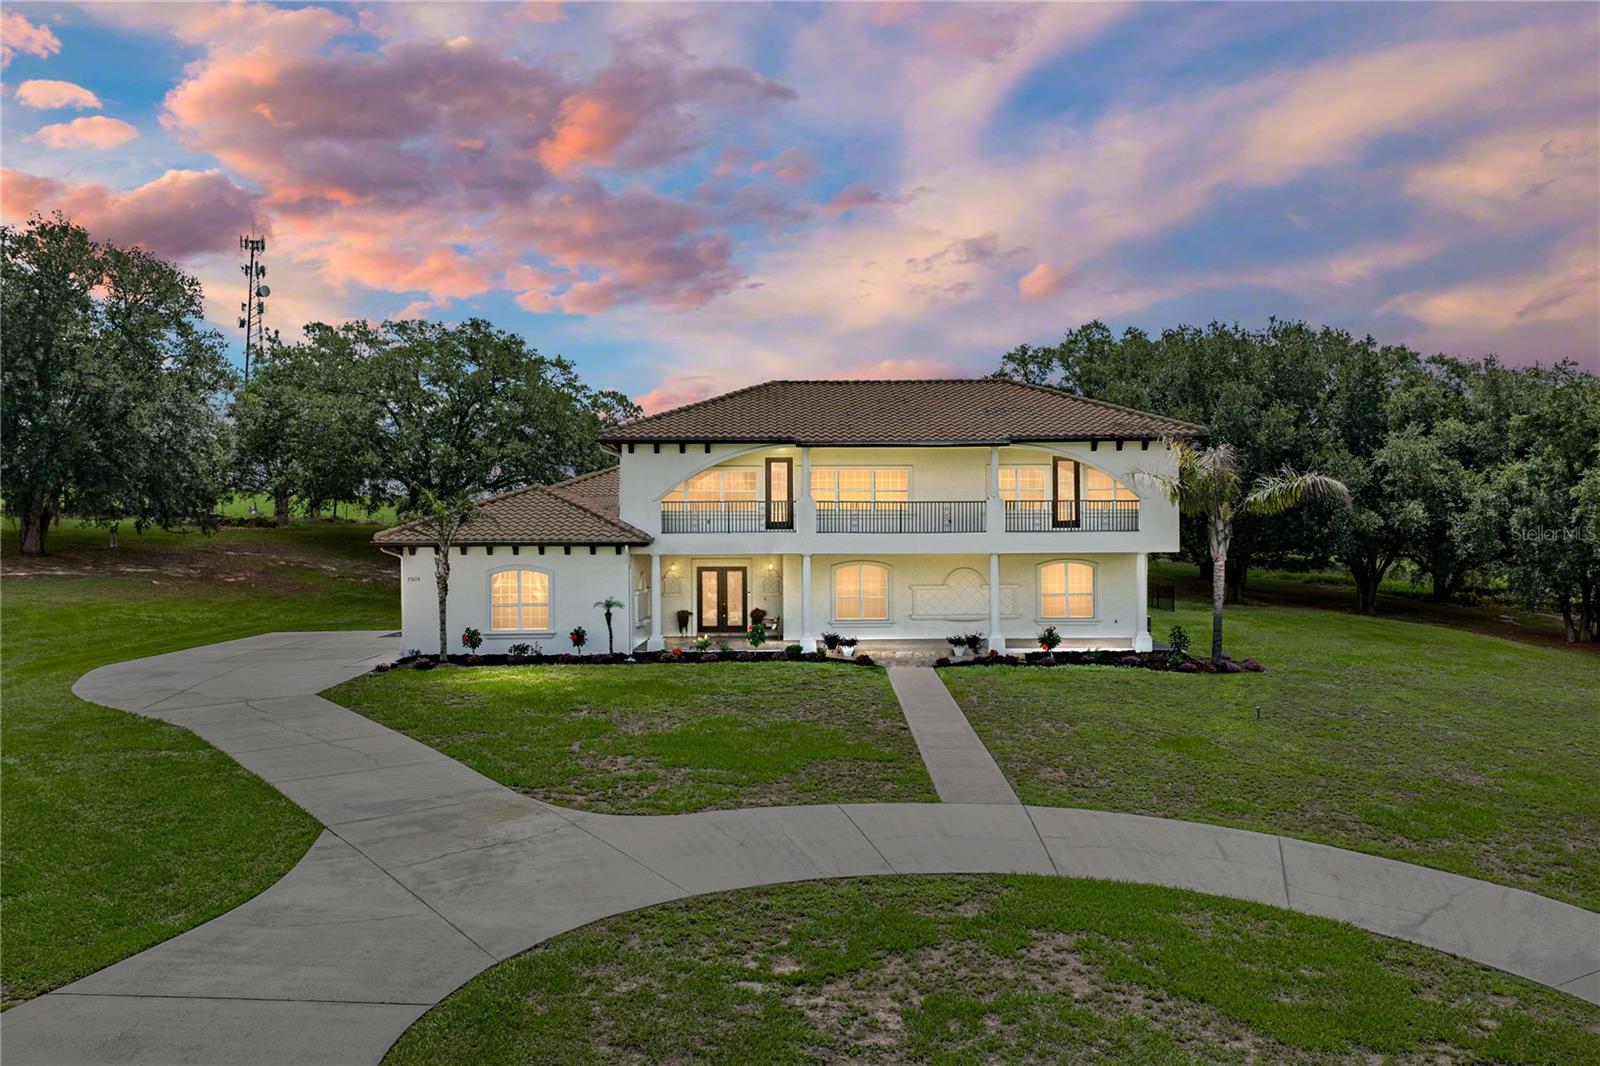
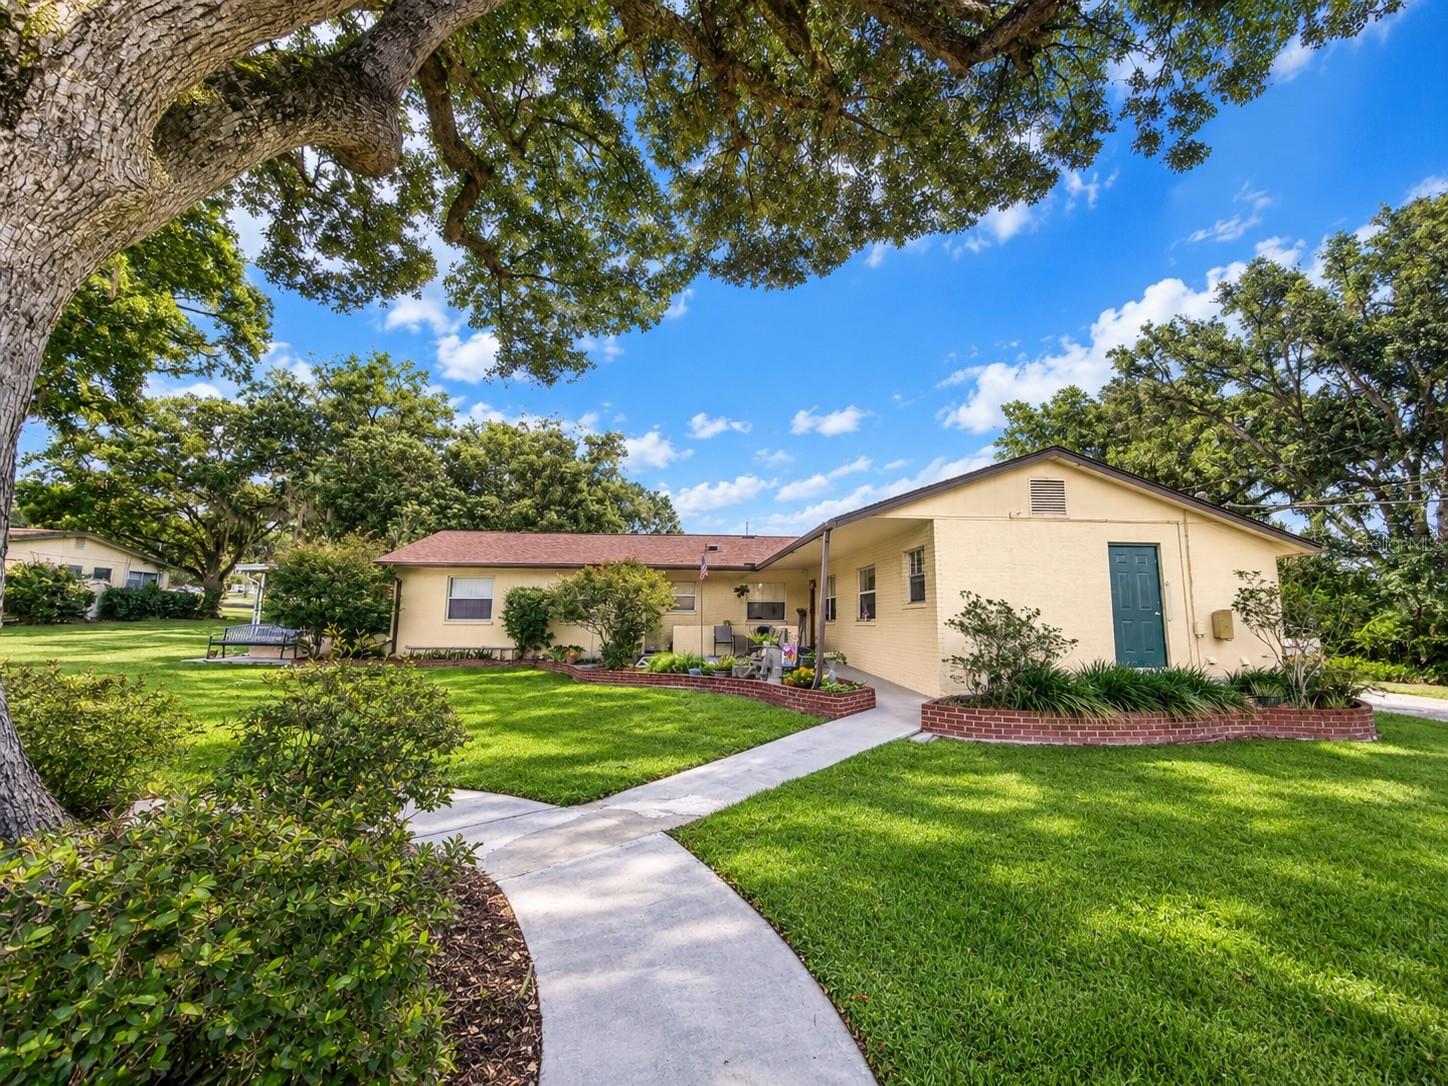
13353 Carnoustie Cir, Dade City, FL, 33525
$273/sqft·Lake Jovita Golf & Country Club Ph 03b
Ask anything about this home
Pricing, comps, HOA, the neighborhood. Answers before you fill out anything.
At a glance
Open house
Saturday, Oct 3· 3:00 PM to 6:00 PM
Please provide valid drivers license to attendant at gate.
About this home
13353 Carnoustie Cir is a 2007-built home in Lake Jovita Golf & Country Club Ph 03b, Dade City. Inside you'll find 6 bedrooms, 4 bathrooms, and 4,572 square feet of living space. Listed at $1,249,000 (about $273/sqft), 10 days on market. Flood zone X - outside the FEMA high-risk areas, which keeps insurance manageable. HOA runs $342 quarterly.
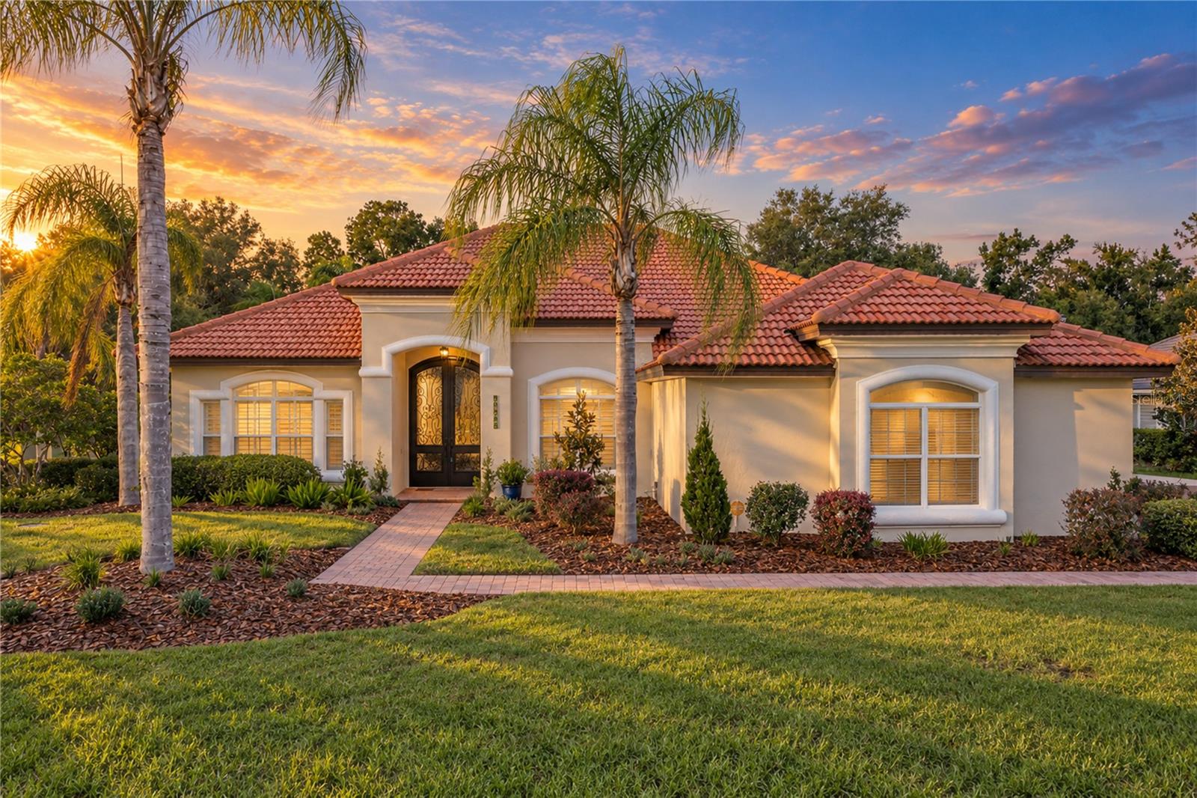
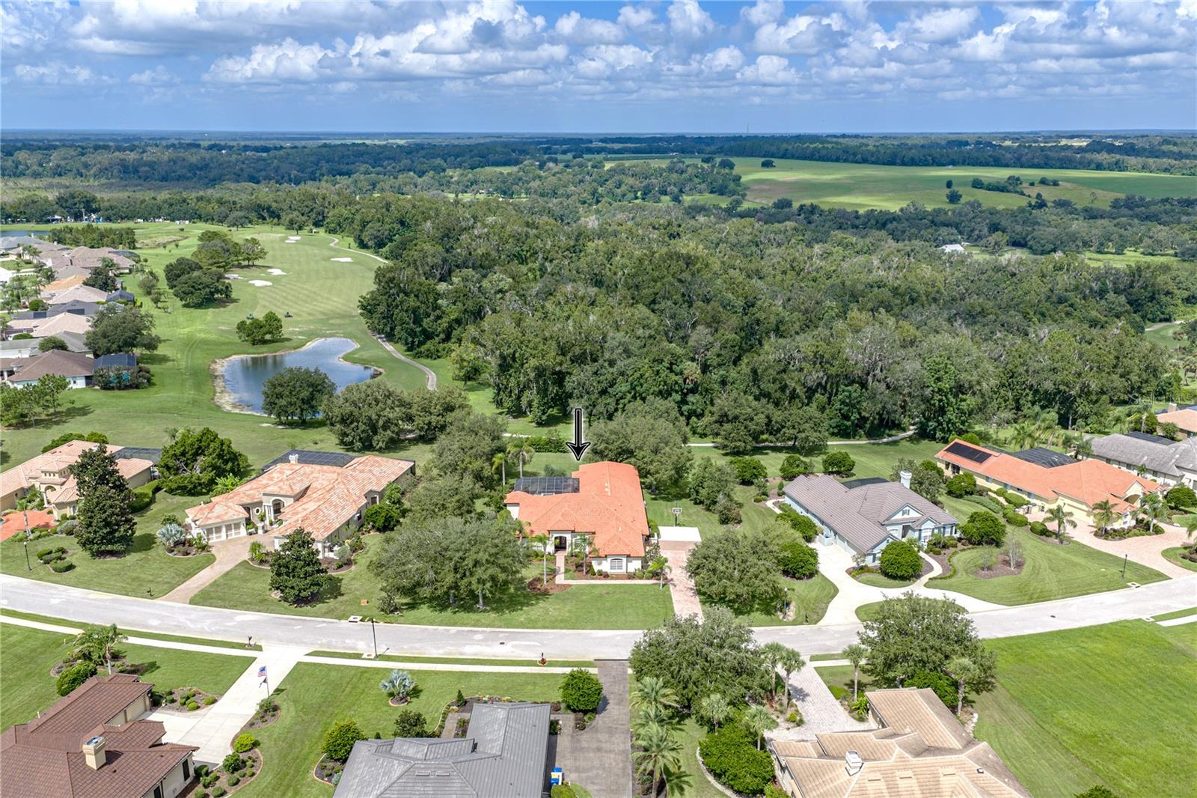
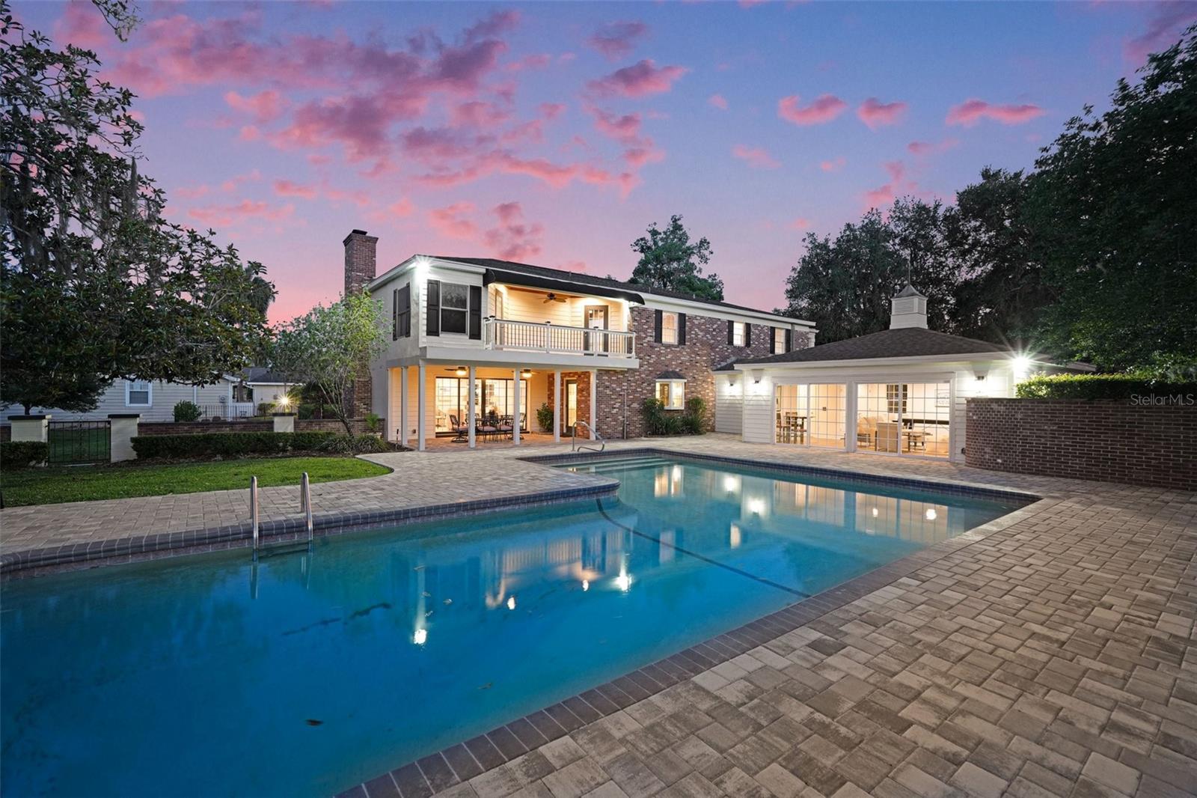
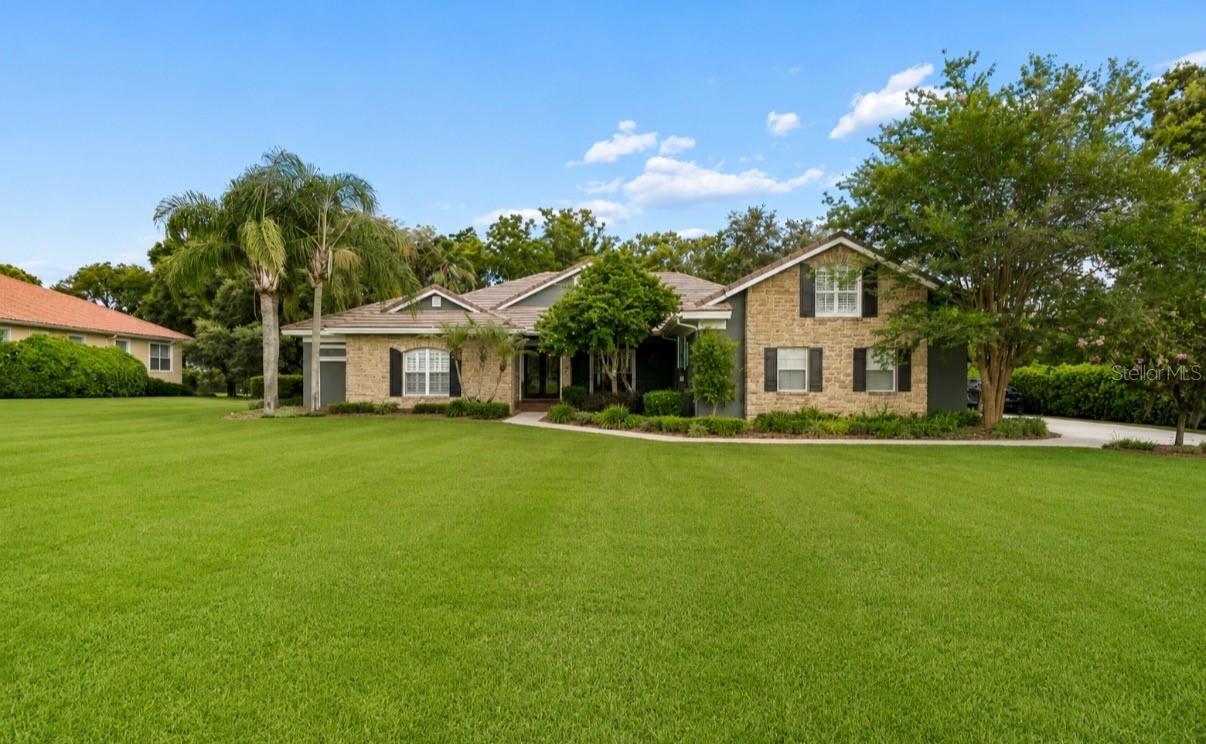
When the sun drops behind the 14th fairway, the lanai becomes the place everyone wants to be. Within the gates of Lake Jovita, this stunning 6 bedroom, 4 bath, 3 car garage pool home sits on nearly an acre with a 2018 expansion of more than 1,000 sq ft, transforming a classic Lake Jovita layout into a multigenerational retreat with room for guests, work, entertaining, and long weekends at home. Mature landscaping, a paver driveway and walkway, a covered front entry, and custom wrought iron doors create an arrival worthy of the setting. Inside, the foyer opens to elegant formal living and dining rooms, where a high coffered ceiling, pool views, and sliding doors to the backyard make the first impression feel grand without losing warmth. The heart of the home begins in the expansive family room, where engineered hardwood flooring, an LED fireplace feature wall, and two sets of French doors connect the interior to the pool deck. Just beyond, the 2018 renovated kitchen brings color, function, and style together with a large central island, quartz countertops, breakfast bar seating, two-toned cabinetry, elevated lighting, a vibrant backsplash, stainless steel appliances, pantry storage, and a butler’s pantry with a wet bar. Entertaining carries easily into the bonus/game room, complete with two sets of sliders to the pool, its own wet bar, cabinetry, and storage closet. Near the front of the home, an executive office with brick flooring gives you a defined place for work or study. Privately split from the remaining bedrooms, the primary suite features wood flooring, two walk-in closets with built-in organizers, a seating or nursery nook, and a luxurious ensuite with a custom walk-in shower, jetted soaking tub, and two stone-topped vanities. Across the home, the addition provides 4 generous bedrooms, a laundry area, and 2 full bathrooms, creating excellent space for multigenerational living, guests, or larger households. A third wing includes the 6th bedroom, another full bathroom, and a huge dedicated laundry/mudroom that is ideal for busy routines. Crown molding, built-in speakers, ample closet storage, a water softener, and a whole-home generator add even more value throughout. Outdoor living is unforgettable, with a heated saltwater pool and spa inside the lanai, fairway views, an expansive private backyard, and a paver patio with a fire pit for evenings under the sky. The new outdoor kitchen is ready for serious hosting with a Thor grill, Thor drawer coolers, a Thor flattop grill, and ample storage, while an extended driveway pad with an illuminated basketball goal adds another place to play. Lake Jovita offers gated living with a playground, park, basketball and pickleball courts, and scenic community surroundings. Additional memberships through Lake Jovita Golf and Country Club may include access to two 18-hole golf courses, a junior Olympic-style pool, tennis courts, fitness center, clubhouse, dining, and more. Call today to schedule your private showing of this remarkable Lake Jovita estate!
The essentials
Location
Elementary
San Antonio-PO
Middle
Pasco Middle-PO
High
Pasco High-PO
Districts can re-zone, so verify directly with the district before relying on these.
Annual Tax (2025)
$11,990
Parcel #
36-24-20-0020-00000-5080
Taxes reflect the most recent assessment in the MLS feed. Actual tax owed can vary, so confirm with the county property appraiser before closing.
Subdivision
Lake Jovita Golf & Country Club Ph 03b
County
Pasco
MLS Area
33525 - Dade City/Richland
Lot Size
39,295 sqft
Not sure what you can afford?
Put in your household income and we will tell you where this payment sits.
Property taxes are this home's actual annual bill from the MLS, divided by twelve. Insurance estimated at 0.60%. HOA is the fee reported on the listing. Rate defaults to 6.8% on a 30-year fixed. Tap a pencil to use your own numbers. Estimates only, not a loan quote.
Offer Insights
Choose an offer strength
Sample: 242 closed home sales in 33525 over the last 8 months, Stellar MLS. A starting point, not a guarantee.
Talk through an offer with our teamKeep exploring Tampa Bay
Pick up where you left off, or see what else is out there.