Overview
Ask anything about this home
Pricing, comps, HOA, the neighborhood. Answers before you fill out anything.
New construction · 2027
Different rules apply when you buy new
Build snapshot
- Build year
- 2027
- Builder
- Ask the team — not on MLS
- Community
- GRINERS G A SUB
- Type
- Single Family Residence
True monthly carry
- HOA
- None / TBD
- CDD bond
- No CDD disclosed
- Builder incentives
- Ask — change weekly
What we'll do for you on a new build
Builder contract redlines
Builder contracts favor the builder. We mark up the clauses you should push back on before you sign.
11-month inspection
Your 1-year warranty expires quietly. We book an independent inspection at month 11 — saves $5K+ on average in caught defects.
Verified incentives
We verify the current builder incentives every time we walk a community. Rate buy-downs, design-center credits, closing costs — all itemized.
About this home
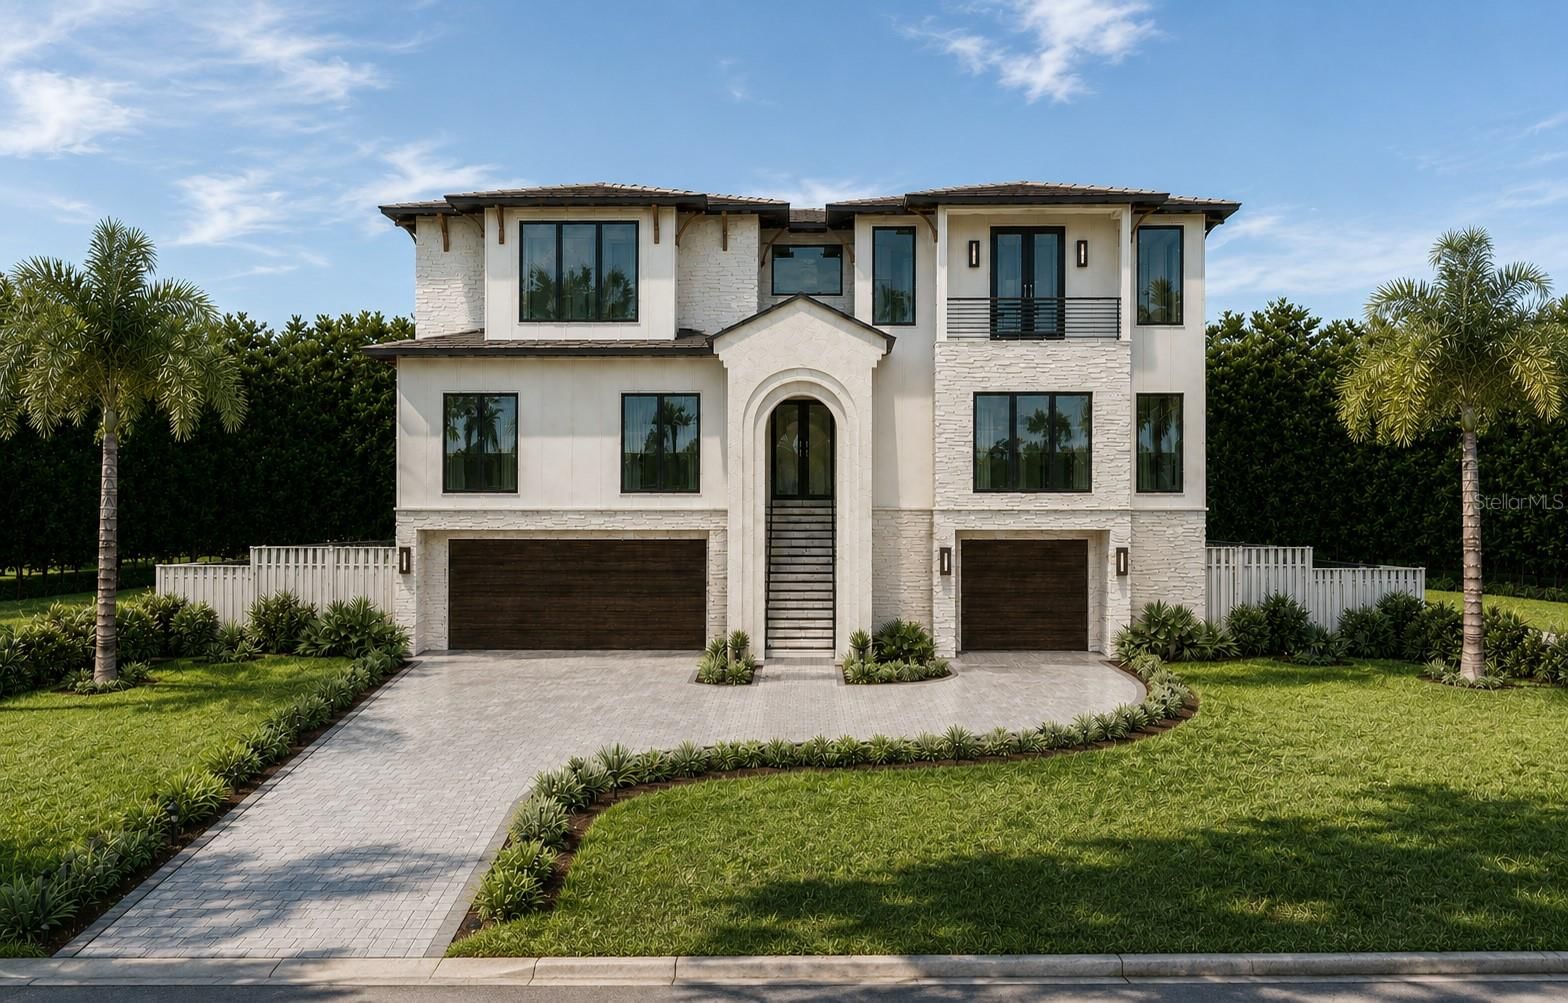
420 26th Ave N is a 2027-built home in Griners G A Sub, St Petersburg. Inside you'll find 5 bedrooms, 4 bathrooms, and 3,446 square feet of living space. Listed at $1,695,000 (about $492/sqft), 11 days on market. Flood zone X - outside the FEMA high-risk areas, which keeps insurance manageable.
Pre-Construction. To be built. Under Construction. Don’t miss this opportunity to own a luxury Canopy Builders home in Crescent Heights, one of St. Pete’s most sought-after neighborhoods. The Folk Vernacular model offers 5 Bedrooms + Loft + Mudroom, 3 Bathrooms, a detached 2-car garage, and a full 1 Bed / 1 Bath ADU with walk-in closet, full kitchen, and laundry, totaling 3,446 sqft (2,888 main + 558 ADU). Located in a NON-FLOOD, NON-EVAC ZONE just 4 blocks from Crescent Lake Park, this home offers rare walkability and a vibrant community setting. Inside, the flexible first-floor layout includes a welcoming foyer, study, guest bedroom ideal for a home office or hobby space, and a mudroom. The open-concept kitchen, dining, and great room are designed for effortless entertaining. Upstairs, the primary suite, two additional guest bedrooms, a dedicated laundry room, and a versatile loft are arranged in a thoughtfully designed split layout that offers added privacy. Buyers currently have an EXCLUSIVE opportunity to personalize this home with the expertise of an in-house designer from the Canopy Builders team, but this chance won’t last long. A generous design allowance allows for the selection of customized finishes, ensuring every detail aligns seamlessly with the home's luxury specifications. Several key features have already been planned, including a tankless gas water heater, impact-resistant windows, and engineered hardwood flooring throughout. Additional luxury elements include 10’ ceilings throughout, 12’ ceilings in the great room and primary bedroom, as well as 8’ interior doors. Canopy’s signature gas sconce adds an elegant touch to the front porch. The large backyard offers ample space for lounging and entertaining. The lot is POOL READY, with pool plans available upon request. Reach out to learn more about this home!
Request documents
Free. Tap one and our team sends it over.
The essentials
At a glance
Payment
Details
Taxes reflect the most recent assessment in the MLS feed. Actual tax owed can vary, so confirm with the county property appraiser before closing.
Price history
Neighborhood
Market insights
Offer Insights
Choose an offer strength
Sample: 192 closed home sales in 33704 over the last 8 months, Stellar MLS. A starting point, not a guarantee.
Talk through an offer with our teamCalculator
Not sure what you can afford?
Put in your household income and we will tell you where this payment sits.
Property taxes are this home's actual annual bill from the MLS, divided by twelve. Insurance estimated at 0.60%. Rate defaults to 6.8% on a 30-year fixed. Tap a pencil to use your own numbers. Estimates only, not a loan quote.
Quick answers.
Price
$1,695,000
$492 per sq ft
Beds and baths
5 beds, 4 baths
Size
3,446 sq ft
Time on market
11 days
Year built
2027
Monthly payment
About $10,881/mo
That is 20% down on a 30-year fixed at 6.8%, plus the home's $14,326 annual tax bill, insurance.
Flood zone
Zone X
That is outside the high-risk areas, so flood insurance is usually optional rather than required by a lender.
Offer
What should I offer?
Have another question?
Keep exploring Florida
Pick up where you left off, or see what else is out there.