Overview
Ask anything about this home
Pricing, comps, HOA, the neighborhood. Answers before you fill out anything.
New construction · 2027
Different rules apply when you buy new
Build snapshot
- Build year
- 2027
- Builder
- Ask the team — not on MLS
- Community
- EDINA GARDEN OF EDEN
- Type
- Single Family Residence
True monthly carry
- HOA
- None / TBD
- CDD bond
- No CDD disclosed
- Builder incentives
- Ask — change weekly
What we'll do for you on a new build
Builder contract redlines
Builder contracts favor the builder. We mark up the clauses you should push back on before you sign.
11-month inspection
Your 1-year warranty expires quietly. We book an independent inspection at month 11 — saves $5K+ on average in caught defects.
Verified incentives
We verify the current builder incentives every time we walk a community. Rate buy-downs, design-center credits, closing costs — all itemized.
About this home
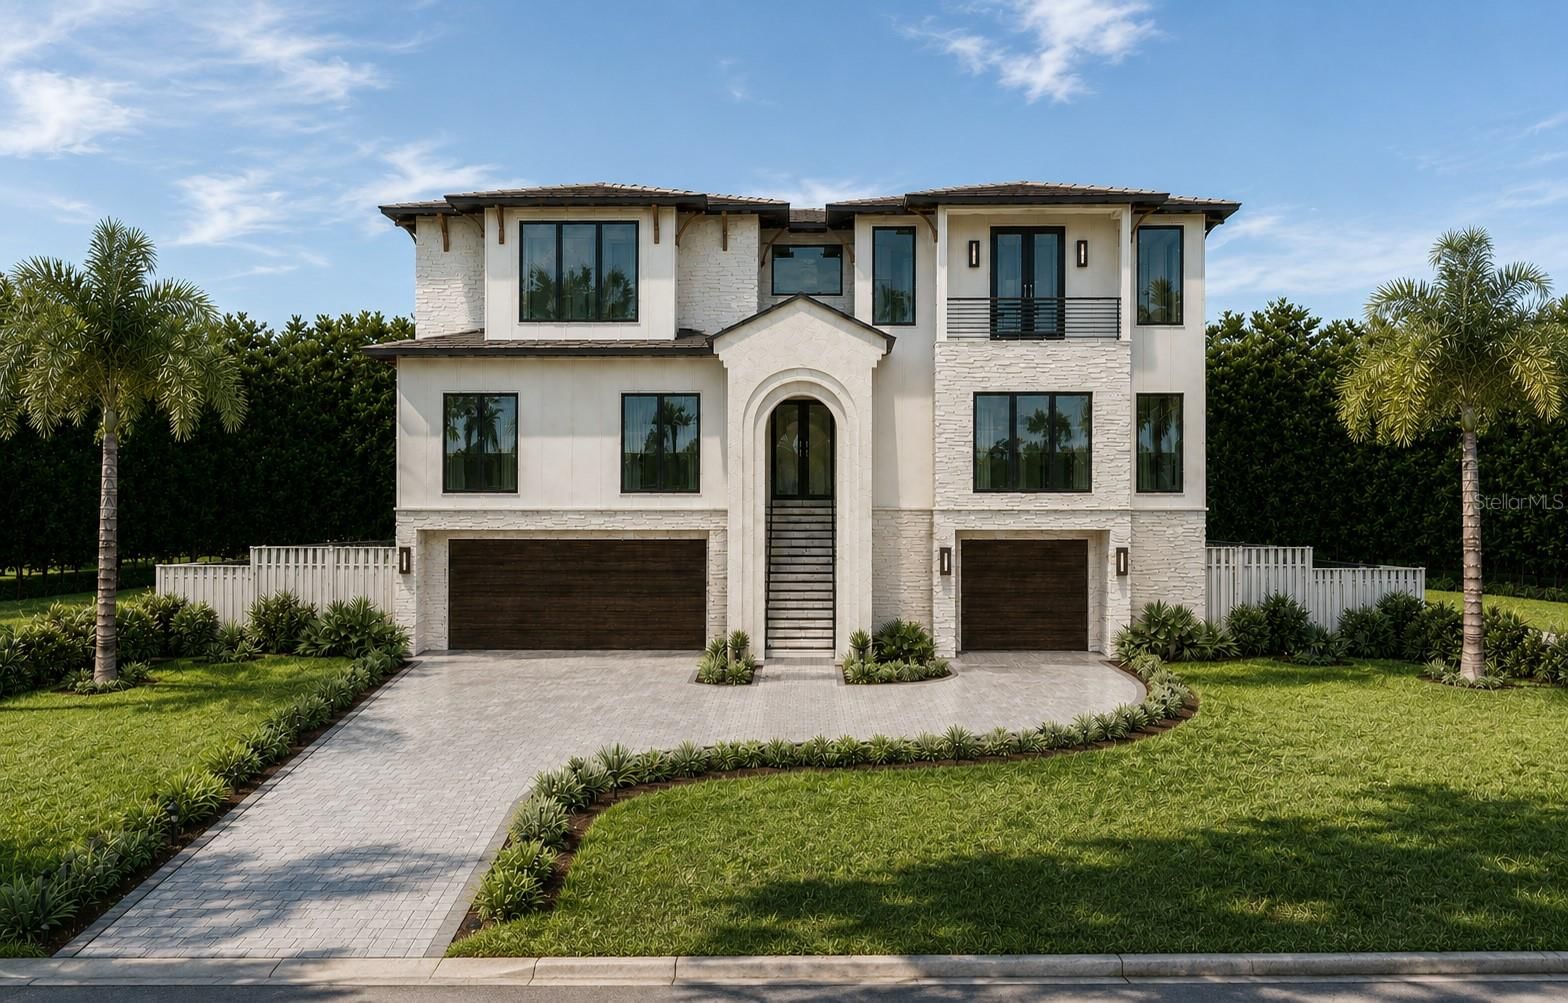
1032 12th St N is a 2027-built home in Edina Garden Of Eden, St Petersburg. Inside you'll find 5 bedrooms, 3 bathrooms, and 3,265 square feet of living space. Listed at $1,795,000 (about $550/sqft), 15 days on market. Flood zone X - outside the FEMA high-risk areas, which keeps insurance manageable.
Under Construction. In a neighborhood where location speaks for itself, Canopy Builders introduces a British West Indies-inspired home in Euclid St. Paul, set on a high-and-dry, non-flood-zone lot with a private pool and spa. With 3,265 square feet, the home offers four bedrooms, three full bathrooms, and a dedicated study with a closet, providing the option for a fifth bedroom. The first floor brings the kitchen, dining area, and great room together, creating a natural gathering space, while a separate bedroom and study offer flexibility for guests, working from home, or whatever life calls for. The chef’s kitchen features custom cabinetry, a white oak island, mitered marble countertops, and a matching slab backsplash, with a gas range and walk-in pantry completing the space. Just beyond the kitchen, the mudroom offers additional prep space, a beverage refrigerator, and a convenient drop zone for everyday essentials. Decorative trim carries throughout the home, while the downstairs powder bath adds a touch of personality with statement wallpaper. Upstairs, the primary suite features dual closets and a private bath with a soaking tub, separate shower, and built-in storage. Two additional bedrooms share a hall bath, while the loft offers room to spread out, whether for a second sitting area, play space, or a place to unwind. The upstairs laundry room is conveniently located near the bedrooms. Out back, a spacious covered porch overlooks the pool and spa, perfect for relaxing or entertaining. Additional features include engineered hardwood flooring, hurricane-impact windows, Hardie siding, 10-foot ceilings on the first floor, 9-foot ceilings upstairs, and separate thermostats for each level. Just minutes from Downtown St. Petersburg, Crescent Lake Park, I-275, and the Gulf Coast beaches, this Euclid St. Paul home offers the character of an established neighborhood with the space and flexibility of a newly built home. Estimated completion: Summer 2027. Now is a great time to get in early and make this Canopy Builders home yours!
Request documents
Free. Tap one and our team sends it over.
The essentials
At a glance
Payment
Details
Taxes reflect the most recent assessment in the MLS feed. Actual tax owed can vary, so confirm with the county property appraiser before closing.
Price history
Neighborhood
Market insights
Offer Insights
Choose an offer strength
Sample: 215 closed home sales in 33705 over the last 8 months, Stellar MLS. A starting point, not a guarantee.
Talk through an offer with our teamCalculator
Not sure what you can afford?
Put in your household income and we will tell you where this payment sits.
Property taxes are this home's actual annual bill from the MLS, divided by twelve. Insurance estimated at 0.60%. Rate defaults to 6.8% on a 30-year fixed. Tap a pencil to use your own numbers. Estimates only, not a loan quote.
Quick answers.
Price
$1,795,000
$550 per sq ft
Beds and baths
5 beds, 3 baths
Size
3,265 sq ft
Time on market
15 days
Year built
2027
Monthly payment
About $10,444/mo
That is 20% down on a 30-year fixed at 6.8%, plus the home's $2,216 annual tax bill, insurance.
Flood zone
Zone X
That is outside the high-risk areas, so flood insurance is usually optional rather than required by a lender.
Offer
What should I offer?
Have another question?
Keep exploring Florida
Pick up where you left off, or see what else is out there.