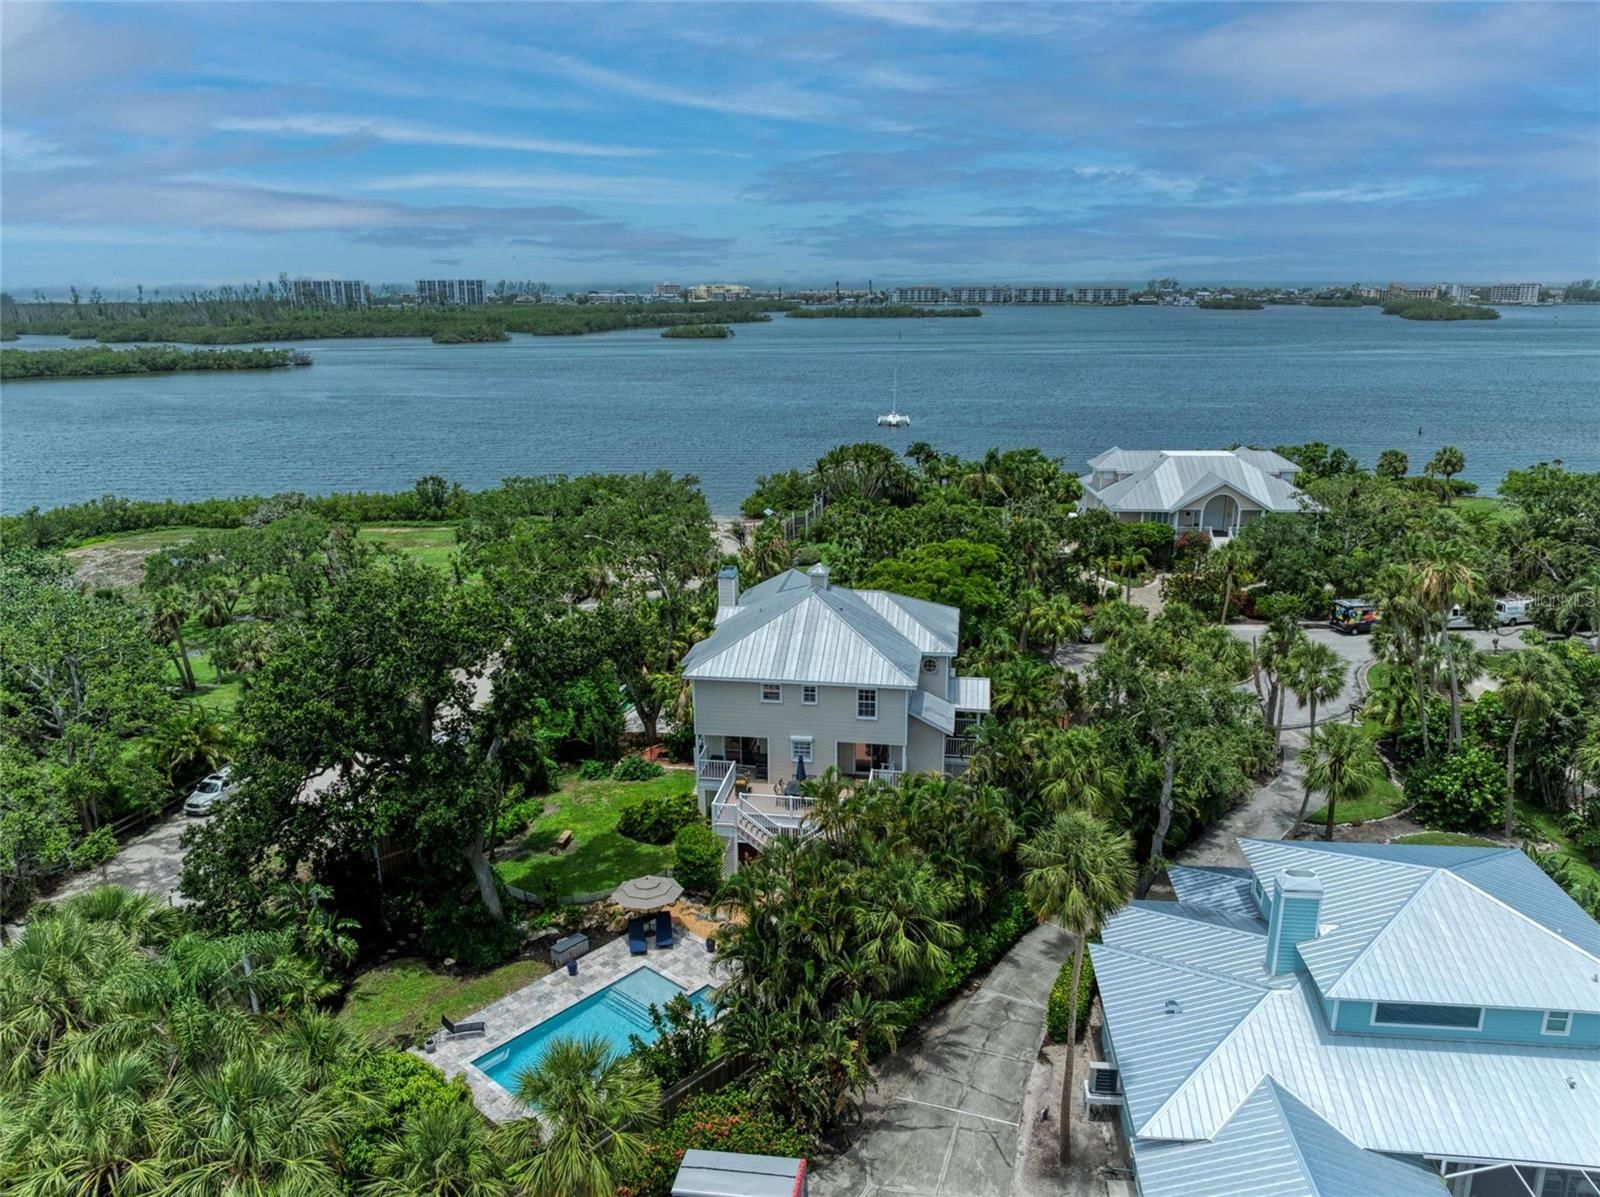
Overview
Ask anything about this home
Pricing, comps, HOA, the neighborhood. Answers before you fill out anything.
About this home
1350 5th St #306 is a 2019-built home in Risdon On 5th, Sarasota. Inside you'll find 3 bedrooms, 4 bathrooms, and 1,836 square feet of living space. Listed at $1,100,000 (about $599/sqft), 120 days on market. Flood zone X - outside the FEMA high-risk areas, which keeps insurance manageable. Condo dues run $1,840 monthly.
Experience sophisticated urban living in this stunning two-story, end-unit loft residence at Risdon on 5th, ideally situated in Sarasota's vibrant Rosemary District. Built in 2019 and designed by award-winning architects Halfants & Pichette, this architecturally distinctive condominium offers 1,836 square feet of thoughtfully designed living space with 3 bedrooms, 3.5 bathrooms, soaring ceilings, and dramatic floor-to-ceiling impact windows that fill the home with natural light. Freshly painted and beautifully updated, the residence features a neutral color palette, new designer lighting and bathroom fixtures, automatic window shades, ceiling fans, and custom-fitted closets throughout. The spacious contemporary kitchen showcases a striking quartz waterfall island, Irpinia soft-close cabinetry, abundant counter space and storage, and a complete suite of brand new GE Café appliances. All three bedrooms feature private en-suite bathrooms, with dual vanities in both the primary and secondary suites, and a luxurious soaking tub in the second bath. Additional conveniences include dual-zone HVAC, a full-size LG washer and dryer, operable and floor-to-ceiling windows in every room, and generous under-stair storage. Two private outdoor terraces extend the living space, offering inviting settings for relaxing or entertaining. Risdon on 5th features secure entry, semi-private elevator access, covered parking, a heated rooftop pool, and two rooftop social areas with panoramic views. Just moments from The Bay waterfront park, restaurants, galleries, shopping, and Sarasota's renowned cultural attractions, this exceptional residence combines the architectural character of an urban loft with the convenience of downtown living. Furnishings are available for separate purchase. A rare opportunity to enjoy contemporary loft-style living in one of Sarasota's most desirable downtown neighborhoods at an unbeatable price.
Request documents
Free. Tap one and our team sends it over.
The essentials
At a glance
Payment
Details
Districts can re-zone, so verify directly with the district before relying on these.
Taxes reflect the most recent assessment in the MLS feed. Actual tax owed can vary, so confirm with the county property appraiser before closing.
Price history
Neighborhood
Market insights
Offer Insights
Choose an offer strength
Sample: 210 closed condo sales in 34236 over the last 8 months, Stellar MLS. A starting point, not a guarantee.
Talk through an offer with our teamCalculator
Not sure what you can afford?
Put in your household income and we will tell you where this payment sits.
Property taxes are this home's actual annual bill from the MLS, divided by twelve. Insurance estimated at 0.60%. HOA includes any condo dues reported on the listing. Rate defaults to 6.8% on a 30-year fixed. Tap a pencil to use your own numbers. Estimates only, not a loan quote.
Quick answers.
Price
$1,100,000
$599 per sq ft
Beds and baths
3 beds, 4 baths
Size
1,836 sq ft
Time on market
120 days
Year built
2019
Monthly payment
About $9,294/mo
That is 20% down on a 30-year fixed at 6.8%, plus the home's $13,998 annual tax bill, insurance, and $1,840/mo in condo dues.
Condo dues
$1,840/mo
Managed by Charmae Billingham.
Flood zone
Zone X
That is outside the high-risk areas, so flood insurance is usually optional rather than required by a lender.
Offer
What should I offer?
Have another question?
Keep exploring Florida
Pick up where you left off, or see what else is out there.