Overview
Ask anything about this home
Pricing, comps, HOA, the neighborhood. Answers before you fill out anything.
New construction · 2026
Different rules apply when you buy new
Build snapshot
- Build year
- 2026
- Builder
- Ask the team — not on MLS
- Community
- Crystal River
- Type
- Single Family Residence
True monthly carry
- HOA
- None / TBD
- CDD bond
- No CDD disclosed
- Builder incentives
- Ask — change weekly
What we'll do for you on a new build
Builder contract redlines
Builder contracts favor the builder. We mark up the clauses you should push back on before you sign.
11-month inspection
Your 1-year warranty expires quietly. We book an independent inspection at month 11 — saves $5K+ on average in caught defects.
Verified incentives
We verify the current builder incentives every time we walk a community. Rate buy-downs, design-center credits, closing costs — all itemized.
About this home
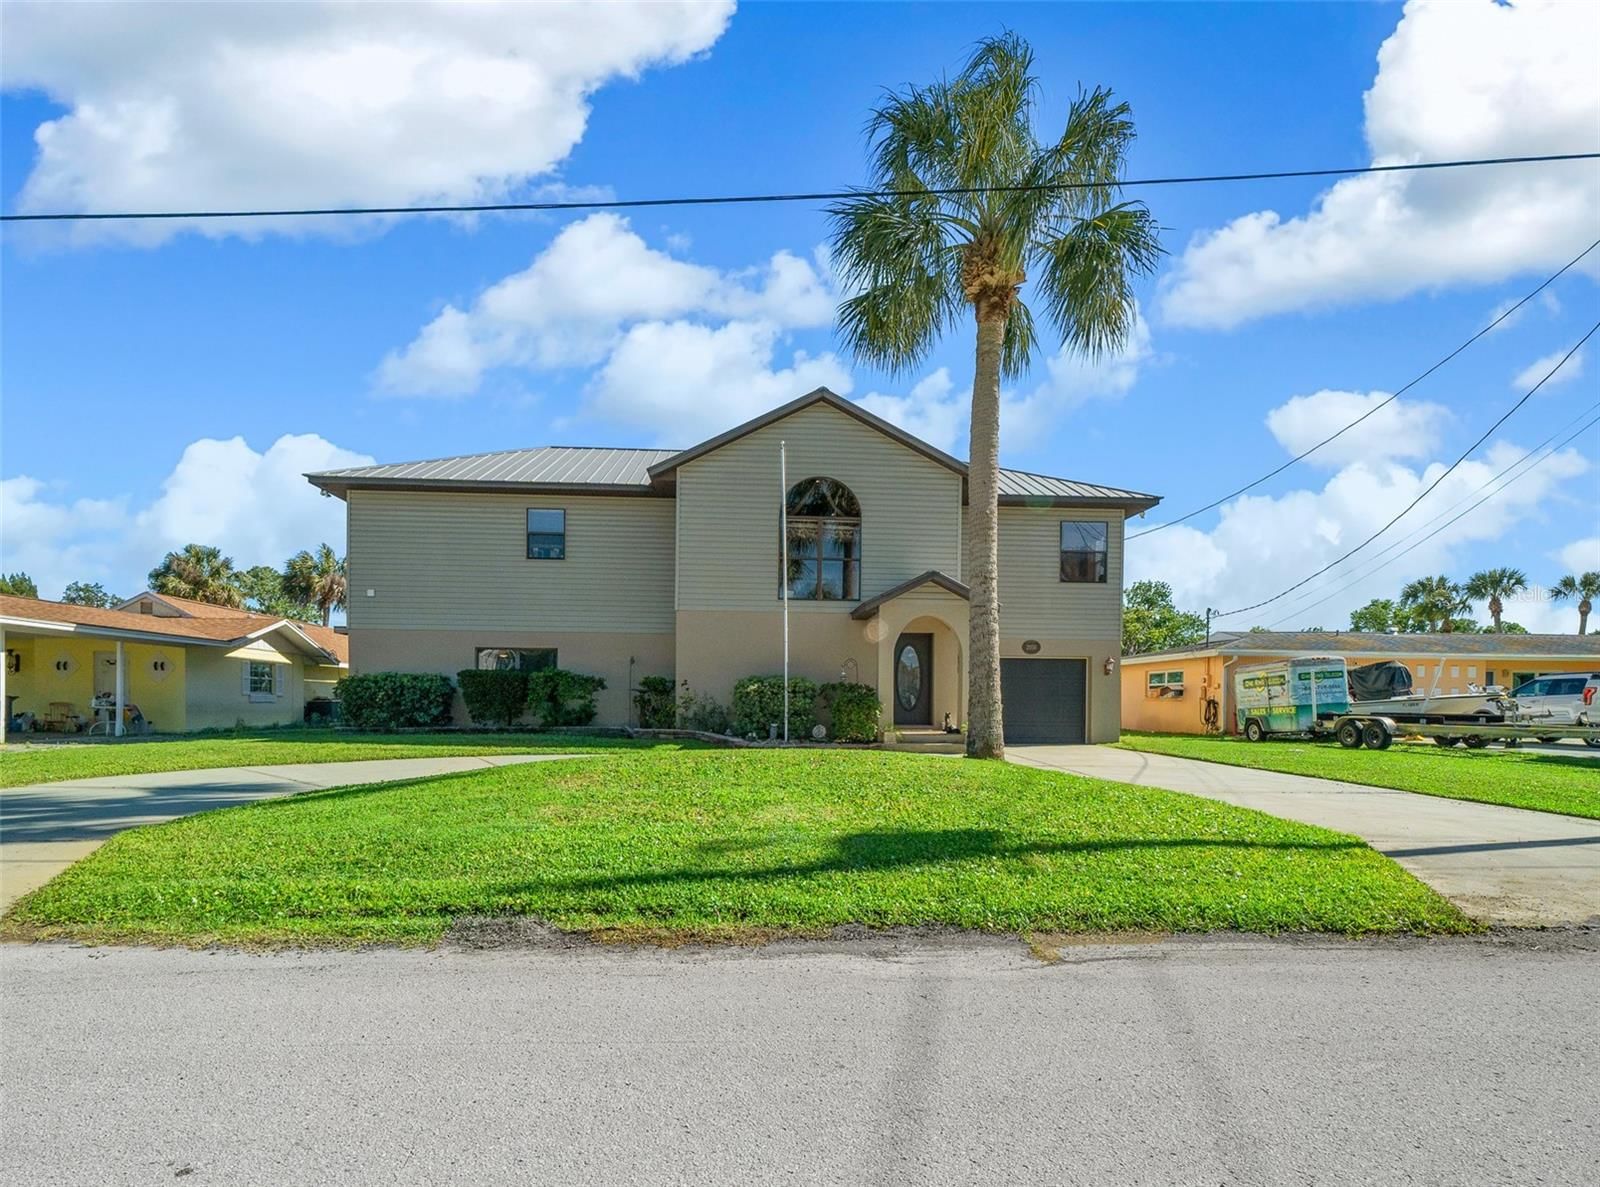
414 NW 8th Ave, Crystalriver FL 34428 is a 2026-built home Crystal River. Inside you'll find 5 bedrooms, 4 bathrooms, and 3,604 square feet of living space. Listed at $4,200,000 (about $1,165/sqft), 23 days on market. Flood zone AE - confirm flood insurance requirements with your lender.
Discover a truly exceptional expression of luxury waterfront living in the heart of Crystal River! Recently completed with exceptional custom craftsmanship, distinctive Art Deco-inspired design, and extensive upgrades, this extraordinary residence delivers the wow factor today’s waterfront buyers are searching for. The interior showcases luxury vinyl plank flooring, custom tile, solid wood doors, soft-close cabinetry, custom lighting, detailed ceilings, and a stunning handmade staircase with custom molding and railing. A tiled fireplace, custom built-in wood bookcase and art display, second-story loft, custom balcony, and elevator add character and convenience throughout. The beautifully appointed kitchen features quartz countertops, high-end appliances, a farmhouse sink, pot filler, custom tiled range hood, under-cabinet lighting, soft-close cabinetry, walk-in pantry, and separate prep and entertainment sink. The primary suite offers California-style closets with wardrobe lift and a luxurious bathroom featuring dual vanities, custom tile, soaking tub, rain showerhead, and separate water closet. Outdoor living takes center stage with a stunning Art Deco-style pool, decorative landscaping, pavers, PVC vinyl decking, PVC handrails and porches, and electric roll-down screens. Waterfront amenities include a boathouse with cut-in and lift, floating dock, and rooftop sundeck, creating an incredible setting for boating, fishing, entertaining, and enjoying beautiful Crystal River. Significant improvements include a recently raised home, elevated first-floor construction and mechanical equipment, water-resistant and waterproof first-floor finishes (excluding appliances), impact windows and doors, aluminum shutters, metal standing-seam roof, foam insulation, new electrical system, and two new A/C systems, one serving each floor. A newly completed Elevation Certificate is provided. An extra-large garage with new doors and motors provides additional functionality. Located less than a mile from historic downtown Crystal River, this exceptional property offers convenient access to local restaurants, waterfront dining, bars, shops, galleries, and community events. Enjoy the spring-fed waters of Kings Bay, Three Sisters Springs, Hunter Springs Park, Kings Bay Park, Pete's Pier Marina, Crystal River Preserve State Park, Fort Island Gulf Beach, boating, kayaking, paddleboarding, fishing, scalloping, and the area's famous manatees. Golf-cart-friendly neighborhood to the relaxed coastal lifestyle, and there is no HOA. From afternoons by the pool to sunset gatherings on the rooftop sundeck and days exploring the waterways, this remarkable property combines custom luxury, extensive upgrades, distinctive design, and the waterfront lifestyle buyers dream of finding in Crystal River! This property is truly one-of-one, schedule a private showing today!
Request documents
Free. Tap one and our team sends it over.
The essentials
At a glance
Payment
Details
Districts can re-zone, so verify directly with the district before relying on these.
Taxes reflect the most recent assessment in the MLS feed. Actual tax owed can vary, so confirm with the county property appraiser before closing.
Price history
Neighborhood
Market insights
Offer Insights
Choose an offer strength
Sample: 192 closed home sales in 34428 over the last 8 months, Stellar MLS. A starting point, not a guarantee.
Talk through an offer with our teamCalculator
Not sure what you can afford?
Put in your household income and we will tell you where this payment sits.
Property taxes are this home's actual annual bill from the MLS, divided by twelve. Insurance estimated at 0.60%. Rate defaults to 6.8% on a 30-year fixed. Tap a pencil to use your own numbers. Estimates only, not a loan quote.
Quick answers.
Price
$4,200,000
$1,165 per sq ft
Beds and baths
5 beds, 4 baths
Size
3,604 sq ft
Time on market
23 days
Year built
2026
Monthly payment
About $25,026/mo
That is 20% down on a 30-year fixed at 6.8%, plus the home's $12,250 annual tax bill, insurance.
Flood zone
Zone AE
That is a high-risk designation, so a lender will normally require flood insurance. Confirm the current rate before you write an offer.
Offer
What should I offer?
Have another question?
Keep exploring Florida
Pick up where you left off, or see what else is out there.