Overview
Ask anything about this home
Pricing, comps, HOA, the neighborhood. Answers before you fill out anything.
About this home
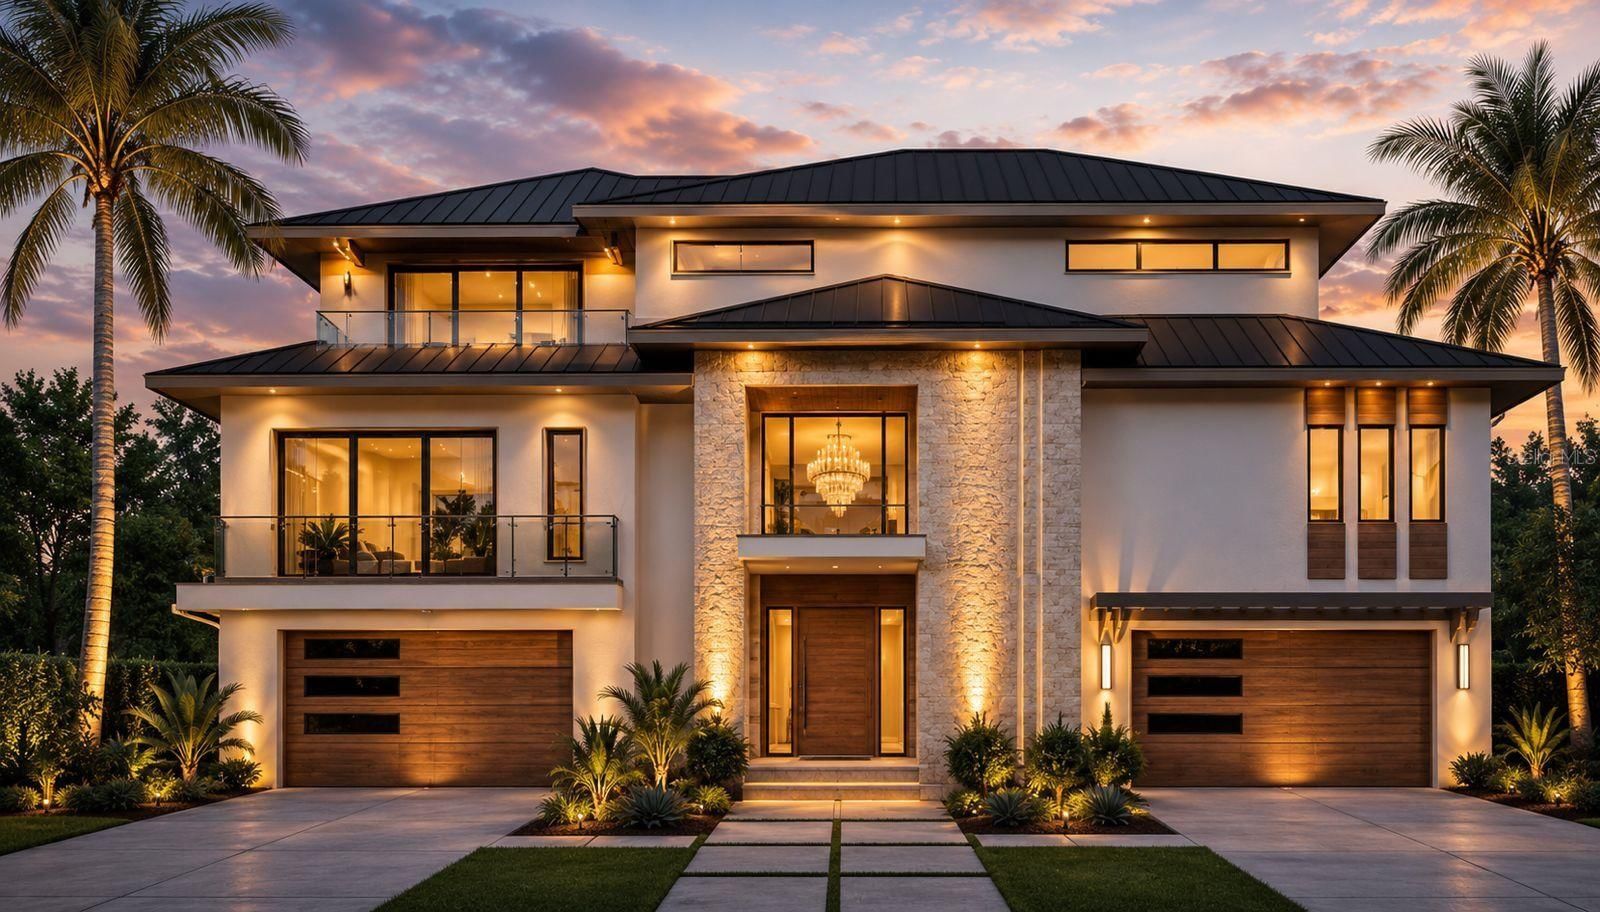
2926 Coffee Pot Blvd NE is a 2022-built home in Granada Terrace 2, St Petersburg. Inside you'll find 4 bedrooms, 6 bathrooms, and 5,801 square feet of living space. Listed at $7,495,000 (about $1,292/sqft), 12 days on market. Flood zone AE - confirm flood insurance requirements with your lender.
Nestled along the picturesque Coffee Pot Bayou, this luxurious waterfront estate embodies refined living at every turn. Offering 4 bedrooms, 5.5 baths spanning a spacious 5,801 sq ft of sheer indulgence, this contemporary masterpiece sets a new standard for waterfront living. Upon arrival, guests are greeted by an expansive wrap-around porch, offering panoramic views of the tranquil bayou waters. As natural light floods the interiors through floor-to-ceiling impact-rated windows and doors, the 11’ ceilings enhance the sense of openness, creating an airy ambiance. Designed for culinary enthusiasts, the chef's kitchen boasts top-of-the-line appliances, including a SubZero built-in refrigerator, freezer, wine chiller, a Wolf 6 burner gas range, and a Wolf built-in 30” convection oven. Taj Mahal Quartzite stone countertops and backsplash, custom cabinetry, and an expansive walk-in pantry, seamlessly blend style & functionality. For ease of cooking and entertaining this kitchen features two islands, each with stunning waterfall countertops and a large dining room off the kitchen that is surrounded by expansive windows overlooking Coffee Pot Bayou. The grandeur continues to the living spaces, where a custom media wall crafted from marble serves as the focal point, complemented by an 85-inch framed TV, surround sound & a built-in fireplace. The primary suite epitomizes luxury. With a private balcony overlooking the bay and park, 2 custom walk in closets, and an ensuite bath. Features of the primary bath that make it truly one of a kind, include marble flooring, an oversized soaking tub, a spacious shower with multiple shower heads & body jets, & a wet bar with sink and beverage fridge. The guest suites each offer unparalleled comfort and privacy, and the 4th bedroom, currently transformed into a vibrant party room, boasts a full wet bar, pool table, and custom built-in closets. Take the convenient 3 stop elevator or one of the beautiful custom staircases to the downstairs office, which doubles as a 5th bedroom, and features a full bathroom as well as direct access to the outdoor entertainment and pool area. Step beyond the impeccably designed interiors into a realm of outdoor splendor. Encircled by lush landscaping and marble decking, a heated saltwater pool & spa, complete with waterfall, beckons for indulgent relaxation. Entertain in style on the lanai, furnished with a wet bar, Wolf BBQ grill, Sub Zero refrigeration, and a natural gas fireplace, all under the glow of a 75” outdoor TV accompanied by outdoor speakers. This stunning estate also comes with your private dock that features a 13k boat lift & kayak/paddleboard drop-downs. Here, indulge in direct access to limitless aquatic escapades or simply bask in the tranquility of the peaceful waters and playful marine life. Meanwhile, the 2 car garage, with its oversized dimensions and 20’ ceilings, caters to the needs of automotive enthusiasts. For the utmost convenience and security, this home is equipped with state-of-the-art technology, including a Savant Home system, Lutron automatic shades, LED mood lighting, and a comprehensive security system with exterior cameras and keypads. With its prime waterfront location, panoramic views of Coffee Pot Bayou, perfect blend of elegance and innovation, and unparalleled attention to detail, this residence redefines luxury living offering a lifestyle of unparalleled sophistication and serenity.
Request documents
Free. Tap one and our team sends it over.
The essentials
At a glance
Payment
Details
Districts can re-zone, so verify directly with the district before relying on these.
Taxes reflect the most recent assessment in the MLS feed. Actual tax owed can vary, so confirm with the county property appraiser before closing.
Price history
Neighborhood
Market insights
Offer Insights
Choose an offer strength
Sample: 192 closed home sales in 33704 over the last 8 months, Stellar MLS. A starting point, not a guarantee.
Talk through an offer with our teamCalculator
Not sure what you can afford?
Put in your household income and we will tell you where this payment sits.
Property taxes are this home's actual annual bill from the MLS, divided by twelve. Insurance estimated at 0.60%. Rate defaults to 6.8% on a 30-year fixed. Tap a pencil to use your own numbers. Estimates only, not a loan quote.
Quick answers.
Price
$7,495,000
$1,292 per sq ft
Beds and baths
4 beds, 6 baths
Size
5,801 sq ft
Time on market
12 days
Year built
2022
Monthly payment
About $49,918/mo
That is 20% down on a 30-year fixed at 6.8%, plus the home's $84,975 annual tax bill, insurance.
Flood zone
Zone AE
That is a high-risk designation, so a lender will normally require flood insurance. Confirm the current rate before you write an offer.
Offer
What should I offer?
Have another question?
Keep exploring Florida
Pick up where you left off, or see what else is out there.