Overview
Ask anything about this home
Pricing, comps, HOA, the neighborhood. Answers before you fill out anything.
New construction · 2026
Different rules apply when you buy new
Build snapshot
- Build year
- 2026
- Builder
- Ask the team — not on MLS
- Community
- NORTH VINA DEL MAR 1ST ADD
- Type
- Single Family Residence
True monthly carry
- HOA
- ~$3/mo
- CDD bond
- No CDD disclosed
- Builder incentives
- Ask — change weekly
What we'll do for you on a new build
Builder contract redlines
Builder contracts favor the builder. We mark up the clauses you should push back on before you sign.
11-month inspection
Your 1-year warranty expires quietly. We book an independent inspection at month 11 — saves $5K+ on average in caught defects.
Verified incentives
We verify the current builder incentives every time we walk a community. Rate buy-downs, design-center credits, closing costs — all itemized.
About this home
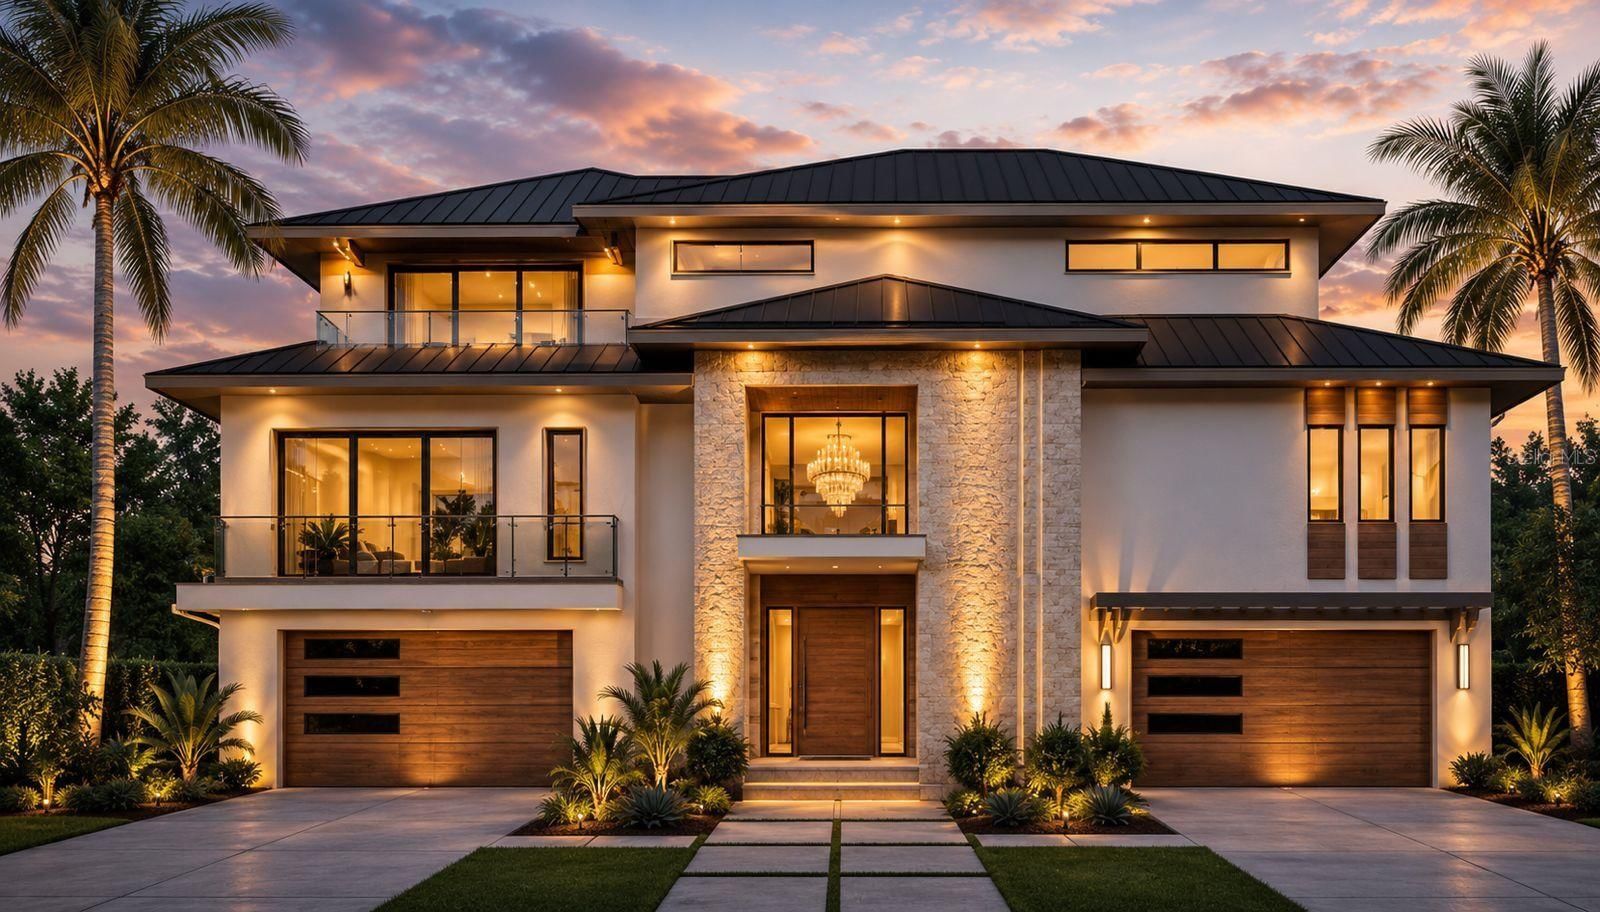
2970 Alton Dr is a 2026-built home in North Vina Del Mar 1st Add, St Petersburg. Inside you'll find 4 bedrooms, 5 bathrooms, and 4,657 square feet of living space. Listed at $6,190,000 (about $1,329/sqft), 114 days on market. Flood zone AE - confirm flood insurance requirements with your lender. HOA runs $35 annually.
Under Construction. NEW CONSTRUCTION | WATERFRONT | ESTIMATED COMPLETION NOV. 30, 2026. Thoughtfully designed to bring family, friends, and the waterfront together, this custom-built luxury residence offers a balance of exceptional craftsmanship, everyday comfort, and effortless indoor-outdoor living. Positioned on a protected deep-water canal in the Viña Del Mar community of St. Pete Beach, the home enjoys western rear exposure, where you can watch the sun set behind the iconic Don CeSar Hotel, and direct boating access to the Intracoastal Waterway, Tampa Bay, and the Gulf waters. • DOCK & BOATING: Private dock completed in 2024, 13,000-pound boat lift. seawall completed in 2025. • DESIGN: Expertly crafted by UrbanCraft Construction with design by Monroe Design Group, this dynamic collaboration brings together exceptional craftsmanship and thoughtful design. Every space was carefully planned to create a home equally suited for entertaining, gathering, and everyday living. • LIVING SPACE: 4,657 SF of living area, 8,914 SF under roof, and approx. 1,180 SF of usable balconies/verandas, this home features 4 bedrooms, 4 full and 1 half bathrooms, private study, bonus room, ELEVATOR, and attached garage with capacity for up to 8 cars in 2 garage bays. • KITCHEN:Anchored by an impressive 5' x 10' center island with quartz countertops, premium Sub-Zero, Wolf, and Cove appliances, custom-designed walk-in pantry, and seamless flow to the dining room, great room, and covered waterfront veranda. • INTERIOR FEATURES: Open-concept great room anchored by 48-inch fireplace and framed by decorative box beam tray ceilings, flowing effortlessly to the waterfront veranda. Wood flooring, solid interior doors, solid wood cabinetry, quartz countertops in all bathrooms, custom closets, and private study featuring custom built-in and designer wallpaper. • PRIMARY SUITE: Features water views, direct access to the covered balcony, expansive walk-in closet, and spa-inspired bath with freestanding tub, oversized walk-in shower with built-in bench, dual vanities, and private water closet. • BONUS ROOM: Offers flexible living space complete with custom built-ins, sink, microwave, and beverage refrigerator. Sliding doors opening to the expansive covered waterfront balcony create the perfect space for entertaining and relaxing. • OUTDOOR LIVING: Extending nearly the width of the home, the covered waterfront veranda serves as a true outdoor living room with a fully equipped outdoor kitchen featuring Coyote grill, refrigerator, ice maker, sink, and granite countertop. Saline pool and propane-heated spa complete the outdoor living experience. • CONSTRUCTION & TECHNOLOGY: Concrete block construction, impact-resistant windows, Level 5 drywall finishes, MyQ smart garage technology, 500-gallon propane tank, and electrical preparation for a future generator. • COMMUNITY: Located in the Viña Del Mar waterfront community, enjoy a neighborhood park with tennis courts, pickleball courts, basketball courts, a dog park, playground, pavilion, and open green space. Minutes from Pass-a-Grille, Don CeSar Hotel, Gulf beaches, dining, shopping, downtown St. Petersburg, and airports. • LIFESTYLE: From morning coffee on the waterfront veranda to evenings by the pool/ spa, this home was built to embrace the Florida lifestyle. Expansive indoor and outdoor living spaces flow seamlessly together, creating an ideal setting for entertaining, relaxing, and making memories with family and friends.
Request documents
Free. Tap one and our team sends it over.
The essentials
At a glance
Payment
Details
Districts can re-zone, so verify directly with the district before relying on these.
Taxes reflect the most recent assessment in the MLS feed. Actual tax owed can vary, so confirm with the county property appraiser before closing.
Price history
Neighborhood
Market insights
Offer Insights
Choose an offer strength
Sample: 203 closed home sales in 33706 over the last 8 months, Stellar MLS. A starting point, not a guarantee.
Talk through an offer with our teamCalculator
Not sure what you can afford?
Put in your household income and we will tell you where this payment sits.
Property taxes are this home's actual annual bill from the MLS, divided by twelve. Insurance estimated at 0.60%. HOA includes any condo dues reported on the listing. Rate defaults to 6.8% on a 30-year fixed. Tap a pencil to use your own numbers. Estimates only, not a loan quote.
Quick answers.
Price
$6,190,000
$1,329 per sq ft
Beds and baths
4 beds, 5 baths
Size
4,657 sq ft
Time on market
114 days
Year built
2026
Monthly payment
About $36,666/mo
That is 20% down on a 30-year fixed at 6.8%, plus the home's $15,424 annual tax bill, insurance, and the $35/yr HOA fee.
HOA fee
$35/yr
Flood zone
Zone AE
That is a high-risk designation, so a lender will normally require flood insurance. Confirm the current rate before you write an offer.
Offer
What should I offer?
Have another question?
Keep exploring Florida
Pick up where you left off, or see what else is out there.