Overview
Ask anything about this home
Pricing, comps, HOA, the neighborhood. Answers before you fill out anything.
Open house
Saturday, Nov 21 · 10:00 AM to 6:00 PM
New construction · 2026
Different rules apply when you buy new
Build snapshot
- Build year
- 2026
- Builder
- Ask the team — not on MLS
- Community
- SPENCER GLEN NORTH
- Type
- Single Family Residence
True monthly carry
- HOA
- ~$91/mo
- CDD bond
- Yes — typically $1,500–$3,500/yr
- Builder incentives
- Ask — change weekly
What we'll do for you on a new build
Builder contract redlines
Builder contracts favor the builder. We mark up the clauses you should push back on before you sign.
11-month inspection
Your 1-year warranty expires quietly. We book an independent inspection at month 11 — saves $5K+ on average in caught defects.
Verified incentives
We verify the current builder incentives every time we walk a community. Rate buy-downs, design-center credits, closing costs — all itemized.
CDD heads-up.This community is in a Community Development District — there's a separate annual bond payment ($1,500–$3,500 typical) on top of HOA that builders often roll into the mortgage statement. Worth knowing before you write an offer.
About this home
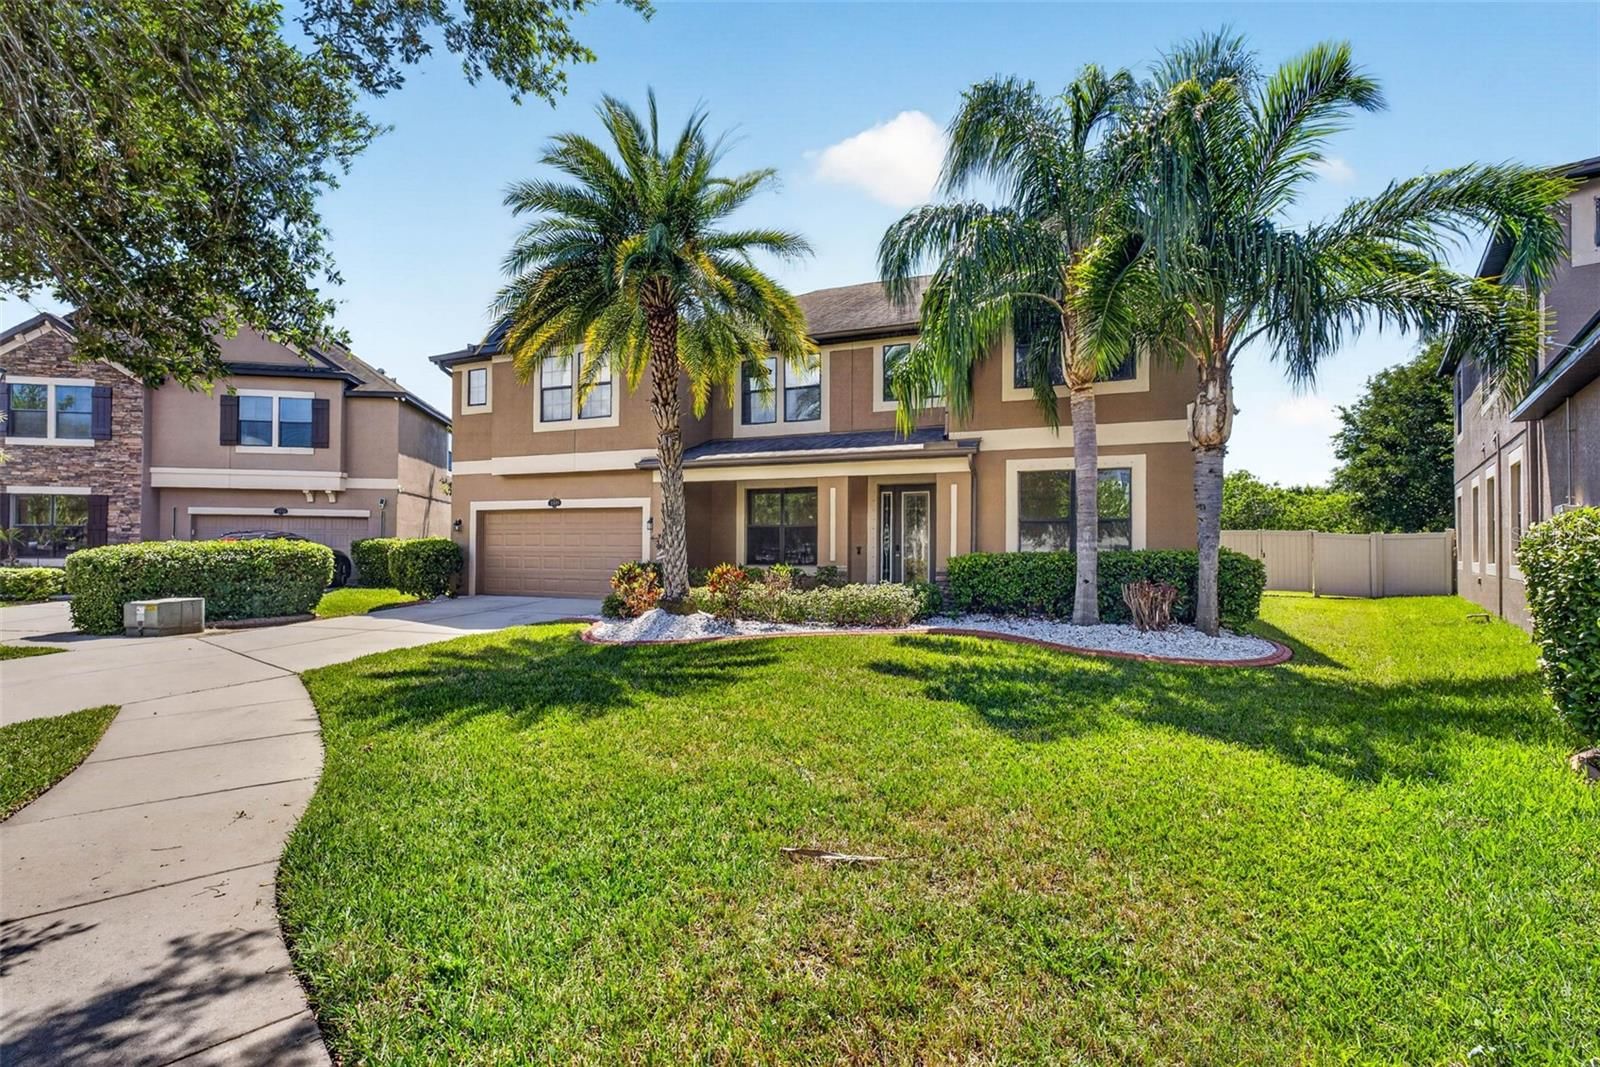
9813 Autumn Ridge Ave is a 2026-built home in Spencer Glen North, Riverview. Inside you'll find 5 bedrooms, 5 bathrooms, and 4,083 square feet of living space. Listed at $820,295 (about $201/sqft), 63 days on market. Flood zone X - outside the FEMA high-risk areas, which keeps insurance manageable. HOA runs $90.87 monthly.
Virtually Staged. Move in Ready Available NOW!! We’re currently offering limited-time incentives and below-market rates! Pulte Homes is Selling in Spencer Glen in Riverview, FL! These new homes offer an unparalleled living experience for families seeking the perfect blend of modern comfort and Florida's natural beauty. This new community will feature a resort-style pool with an open cabana, a clubhouse, sports courts, dog park, playground and much more! With its prime location within one mile from the I-75/Big Bend interchange and HWY 301, Spencer Glen provides easy access to commuting corridors, entertainment, and shopping. Step into the space your family has been waiting for with this stunning new construction Merlot Grand home—designed for flexibility, comfort, and modern living. At the center of the home, the gourmet kitchen is a true showstopper, featuring a large center island with a 50/50 sink, and an abundance of prep space. Elegant white cabinetry, quartz countertops, and a sleek 4’ countertop backsplash create a clean, upscale look, while KitchenAid stainless steel appliances—including a built-in oven and microwave, stovetop with range hood, and dishwasher—make this kitchen completely move-in ready. The first-floor Owner’s suite with tray ceiling, has a separate seating area that offer the perfect private retreat, complete with a spacious walk-in closet and a beautifully appointed bath featuring dual sinks, quartz countertops, a walk-in super shower and a private commode. Thoughtful finishes continue throughout the home, including white cabinetry and quartz countertops in the bathrooms providing a cohesive, modern design. Enjoy upgraded flooring throughout, with 18”x18” tile flooring extending across the main living areas, flex room, owner’s suite, 1st floor bedroom, bathrooms and laundry room, and stain-resistant carpet in the upstairs bedrooms and loft—delivering both style and durability. This home truly stands out with an enclosed flex room ideal for a home office or gym, a convenient laundry room with built-in cabinets, added pool bath, pocket sliding glass doors that open to a spacious covered lanai, ideal for outdoor entertaining. The 3-car garage with epoxy flooring, allows plenty of space for parking and storage. Upstairs, a spacious loft with additional bedrooms, provides even more room to relax, work, or play. Premium upgrades elevate this home even further, including whole house gutters, glass insert at front door, impact glass windows, LED downlights and floor outlet in gathering room, 8’ interior doors on the first floor, tray ceiling at the gathering room, upgraded baseboards, and a striking staircase with iron balusters and an oak handrail. A Smart Home technology package with a video doorbell provides added convenience and peace of mind. Enjoy peace of mind with Pulte’s transferable, 10-year Limited Structural Warranty that covers materials and workmanship in the 1st year, workability of plumbing, electrical, HVAC, and other mechanical systems through the 2nd year, various types of water infiltration and internal leaks through the 5th year, and the structural integrity of the home through the 10th year.
Request documents
Free. Tap one and our team sends it over.
The essentials
At a glance
Payment
Details
Districts can re-zone, so verify directly with the district before relying on these.
Taxes reflect the most recent assessment in the MLS feed. Actual tax owed can vary, so confirm with the county property appraiser before closing.
Price history
Neighborhood
Market insights
Offer Insights
Choose an offer strength
Sample: 299 closed home sales in 33578 over the last 8 months, Stellar MLS. A starting point, not a guarantee.
Talk through an offer with our teamCalculator
Not sure what you can afford?
Put in your household income and we will tell you where this payment sits.
Property taxes are this home's actual annual bill from the MLS, divided by twelve. Insurance estimated at 0.60%. HOA includes any condo dues reported on the listing. Rate defaults to 6.8% on a 30-year fixed. Tap a pencil to use your own numbers. Estimates only, not a loan quote.
Quick answers.
Price
$820,295
$201 per sq ft
Beds and baths
5 beds, 5 baths
Size
4,083 sq ft
Time on market
63 days
Year built
2026
Monthly payment
About $5,034/mo
That is 20% down on a 30-year fixed at 6.8%, plus the home's $3,058 annual tax bill, insurance, and the $90.87/mo HOA fee.
HOA fee
$90.87/mo
Managed by HomeRiver Group/ Patrick Dooley.
Flood zone
Zone X
That is outside the high-risk areas, so flood insurance is usually optional rather than required by a lender.
Offer
What should I offer?
Have another question?
Keep exploring Florida
Pick up where you left off, or see what else is out there.