Overview
Ask anything about this home
Pricing, comps, HOA, the neighborhood. Answers before you fill out anything.
About this home
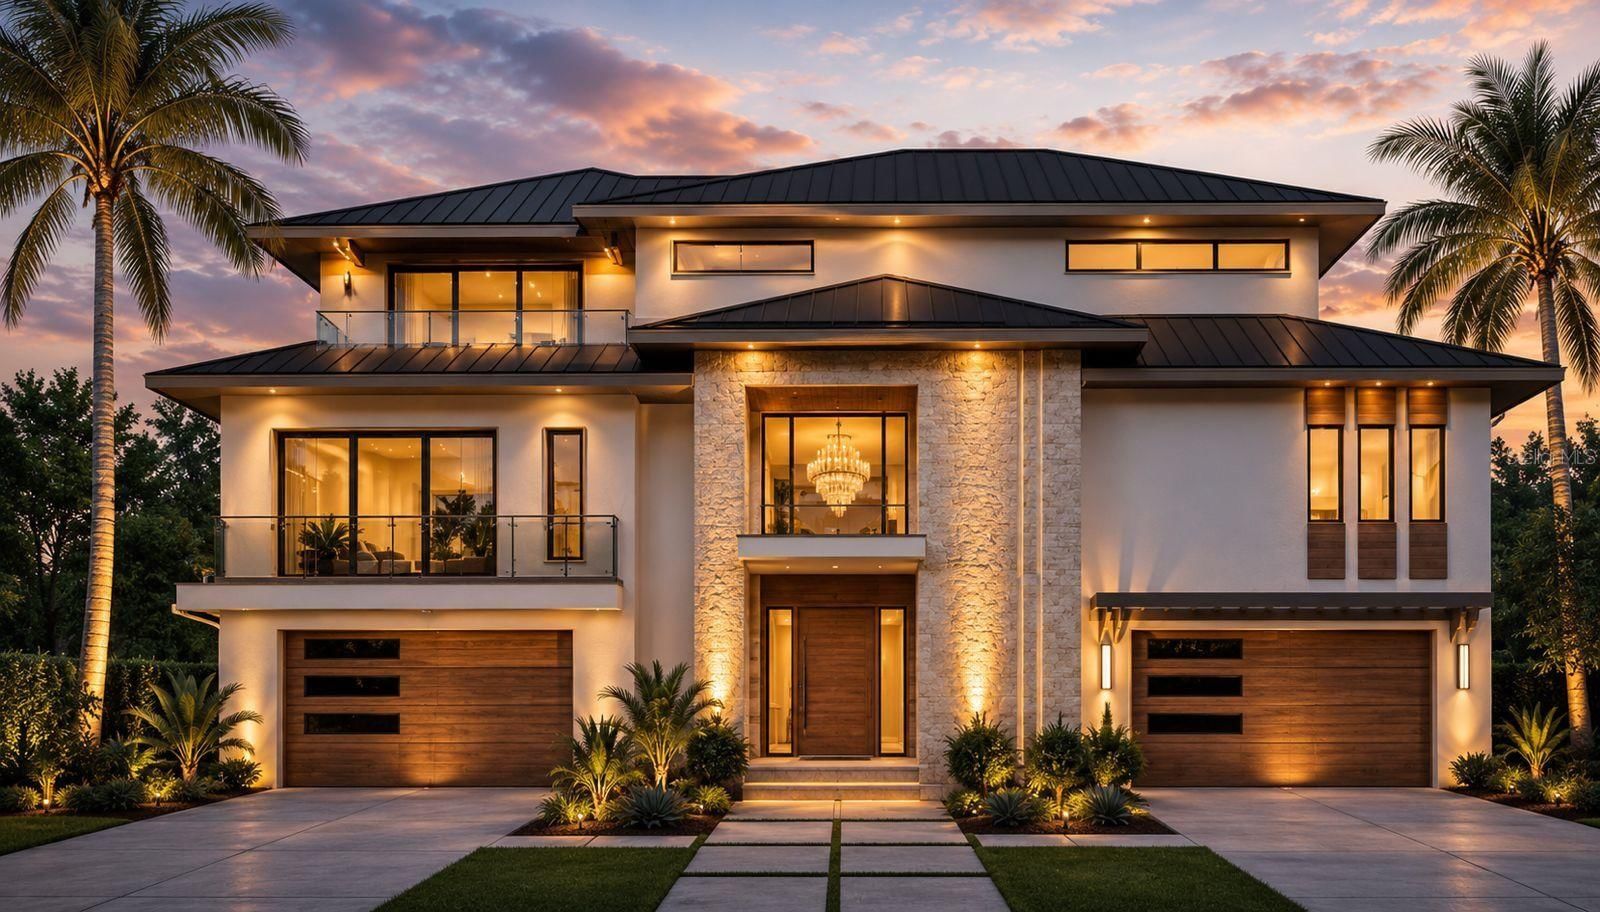
4541 Bayshore Blvd NE is a 2016-built home in Shore Acres Overlook Sec, St Petersburg. Inside you'll find 4 bedrooms, 6 bathrooms, and 4,834 square feet of living space. Listed at $5,995,000 (about $1,240/sqft), 1 day on market. Flood zone AE - confirm flood insurance requirements with your lender.
Virtually Staged. A COASTAL MODERN WATERFRONT MASTERPIECE LIKE NO OTHER! With big, wide open water views of Tampa Bay and a stunningly unique minimalistic appeal, you’ll love the state-of-the-art engineering and clean architectural design of this remarkable estate residence. Its long custom designer driveway rises high to appropriate flood elevation, with its elevated garage and living spaces protecting your vehicles and your possessions. An extraordinary and layered front-yard garden sanctuary assures beauty and privacy. Beyond its secluded 13ft-high 460sqft covered entry, discover a magical home where every room’s grand window views are focused on the water. Beautiful use of porcelain and driftwood-style wood flooring are complemented by Level 5 drywall and superb metal, concrete and specialty material finishes. A huge cosmopolitan gourmet kitchen boasts gorgeous luxury finishes, double islands with waterfall quartz counters, extensive custom designer cabinetry storage, long quartz counters perfect for culinary preparation, luxury Wolf/Subzero/Bosch appliances, gas cooking and more – all opening to the waterfront. The expansive 525sqft living room offers generous space for multiple style and entertainment patterns. You will appreciate the sizable walk-in climate-controlled wine room supporting the living room, kitchen and dining areas. First living level includes two elegant waterfront bedroom suites that open to the covered deck, with each presenting exquisitely-appointed full baths (one with a steam shower) and fine closet systems. Upstairs rests the fabulous owner’s suite with full east-facing windows that deliver commanding views of the Bay. Owner’s bath is a posh, pampering experience with two resplendent custom quartz vanities, richly-encased jetted spa tub, dazzling zero-entry walk-in shower with body wand, private rest room with bidet, and an exceptional and roomy walk-in closet system with dedicated laundry facility. Upper level also contains an immense multi-purpose room with plush full bath, built-in luxury bar area, built-in full-height storage, and a private covered balcony - this room enjoys incredible panoramic views of Tampa Bay and will easily convert to a huge 4th bedroom suite if desired. Step out back and take in the massive 62ft-wide, 1000sqft covered deck overlooking the bay. Area affords almost countless dining and lounging configurations. From here, descend to the striking Pebbletec pool/spa deck; the large pool/spa provides substantial lounging space. Your updated 119ft-wide seawall supports a composite dock with spacious platform and wide seating bench. Numerous luxury features include a fine oversized elevator, a water softening and filtration system, a pet shower, tankless gas hot water heating, a Generac gas generator, an outside storage cabana, and so much more. This estate home has a brilliant, one-of-a-kind geometric presence – rare in its balance and composition and unrivaled in this market. If you are looking for a home that makes a statement, look no further! Dimensions are estimates, buyer to verify.
Request documents
Free. Tap one and our team sends it over.
The essentials
At a glance
Payment
Details
Districts can re-zone, so verify directly with the district before relying on these.
Taxes reflect the most recent assessment in the MLS feed. Actual tax owed can vary, so confirm with the county property appraiser before closing.
Price history
Neighborhood
Market insights
Offer Insights
Choose an offer strength
Sample: 316 closed home sales in 33703 over the last 8 months, Stellar MLS. A starting point, not a guarantee.
Talk through an offer with our teamCalculator
Not sure what you can afford?
Put in your household income and we will tell you where this payment sits.
Property taxes are this home's actual annual bill from the MLS, divided by twelve. Insurance estimated at 0.60%. Rate defaults to 6.8% on a 30-year fixed. Tap a pencil to use your own numbers. Estimates only, not a loan quote.
Quick answers.
Price
$5,995,000
$1,240 per sq ft
Beds and baths
4 beds, 6 baths
Size
4,834 sq ft
Time on market
1 day
Year built
2016
Monthly payment
About $38,162/mo
That is 20% down on a 30-year fixed at 6.8%, plus the home's $46,778 annual tax bill, insurance.
Flood zone
Zone AE
That is a high-risk designation, so a lender will normally require flood insurance. Confirm the current rate before you write an offer.
Offer
What should I offer?
Have another question?
Keep exploring Florida
Pick up where you left off, or see what else is out there.